
7025 Beggs Road Nelson, British Columbia V1L 5P6

$1,275,000
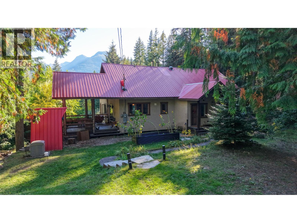
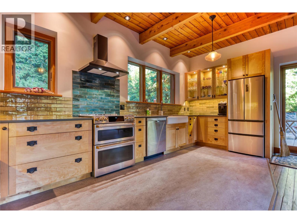
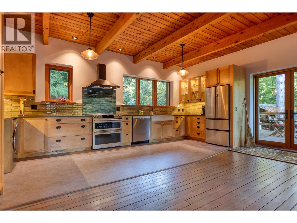
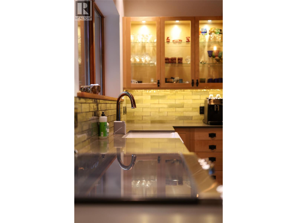
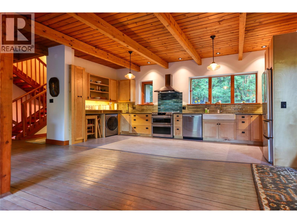
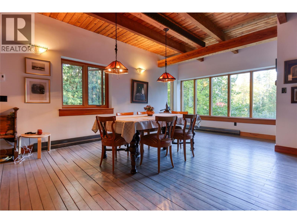
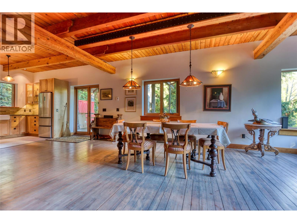
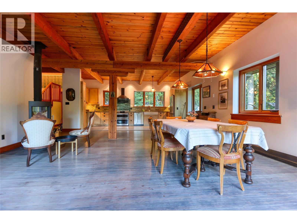
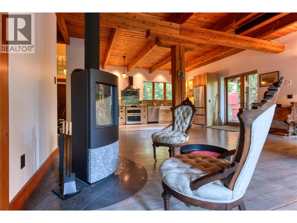
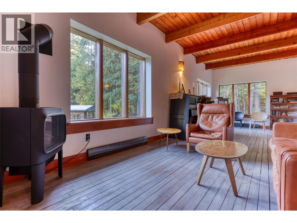
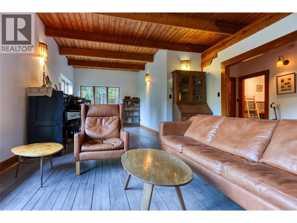
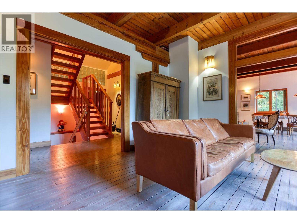
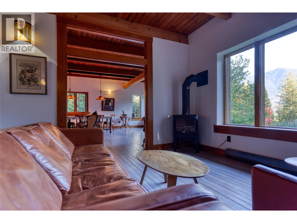
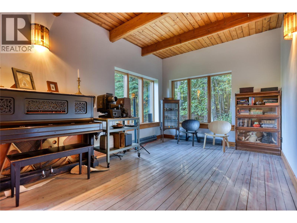
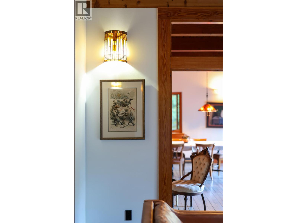
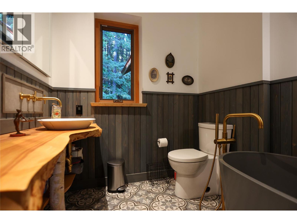
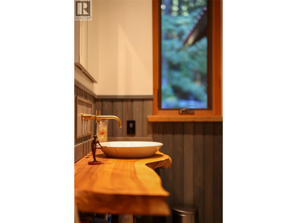
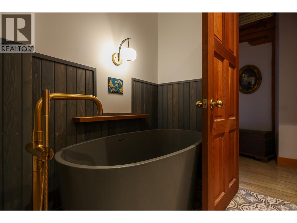
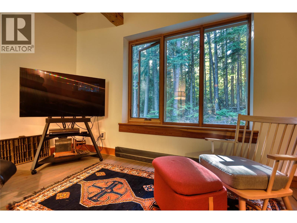
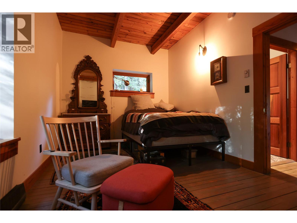
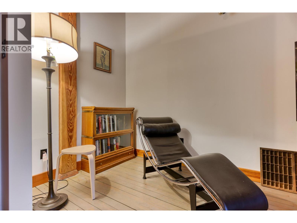
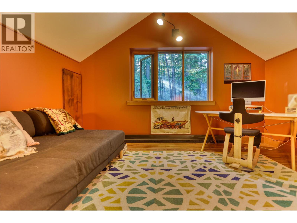
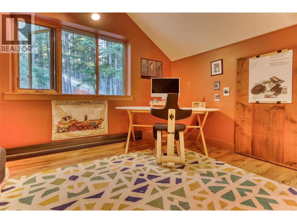
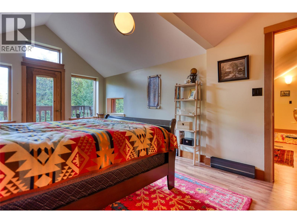
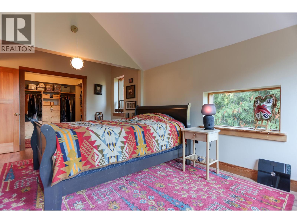
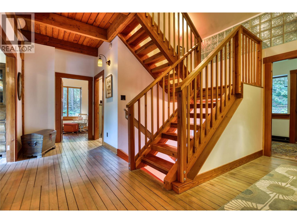
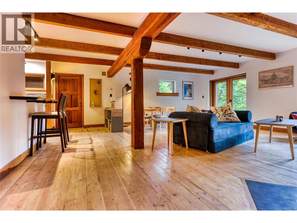
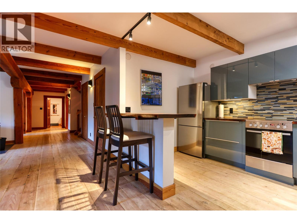
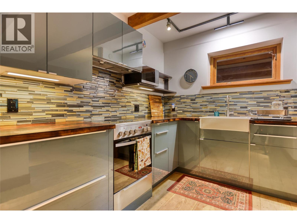
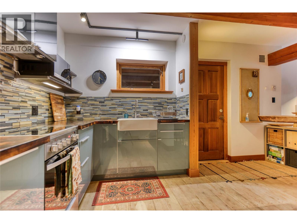
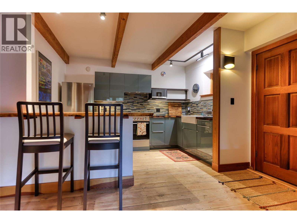
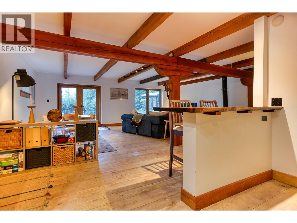
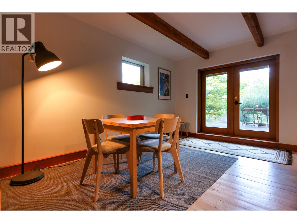
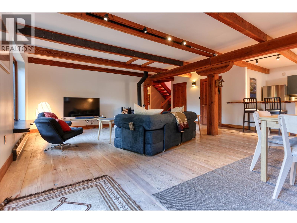
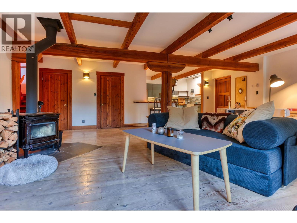
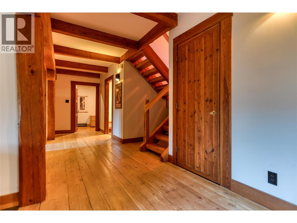
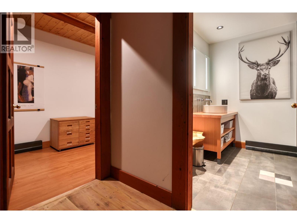
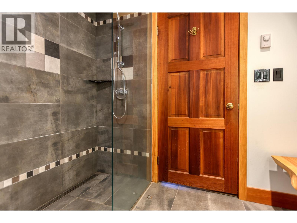
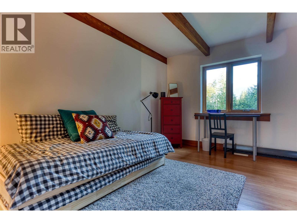
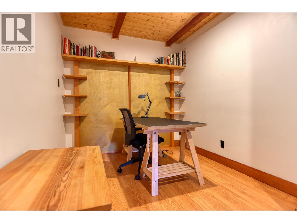
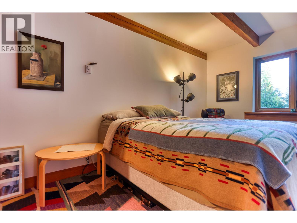
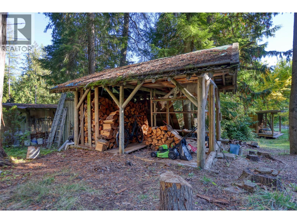
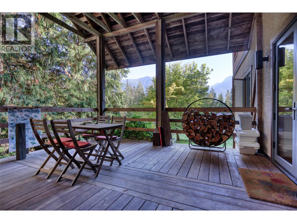
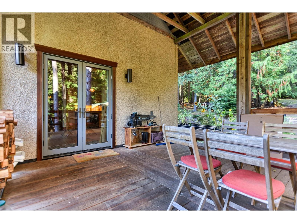
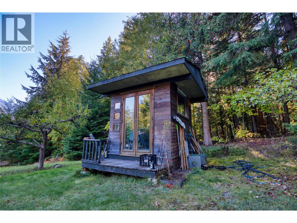
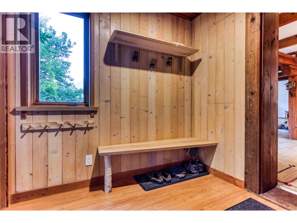
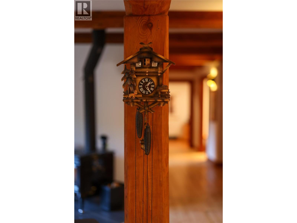
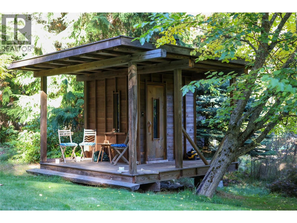
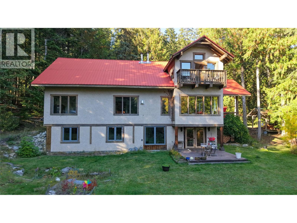
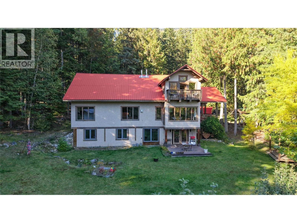
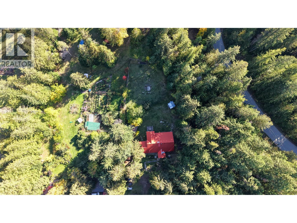
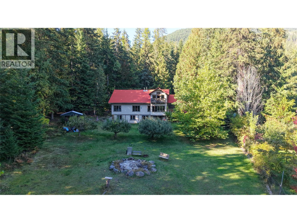
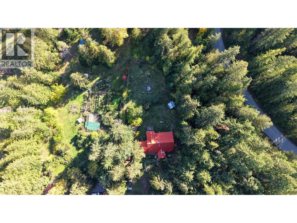
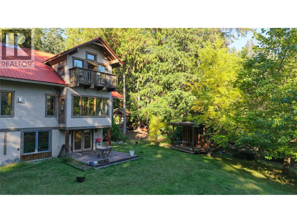
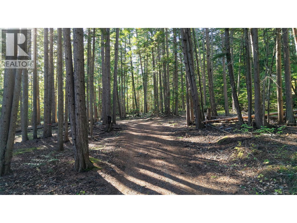
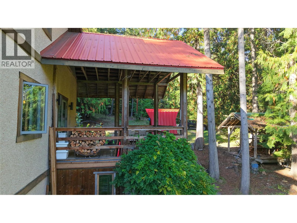
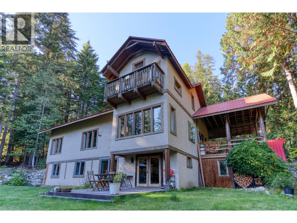
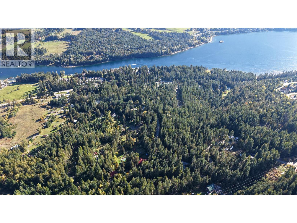
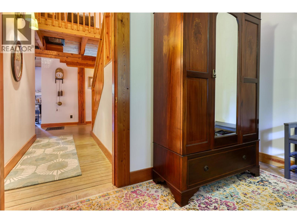
Immerse yourself in authentic West Kootenay mountain living with this spectacular 5-bedroom, 3-bathroom timberframe residence. Set on 2 acres of private, forest sauna, unparalleled finishings; this home combines master-craftsmanship with modern comfort. Featuring hand-hewn wood accents, soaring ceilings, and high-end finishings, this property offers an oasis just 25 minutes from downtown Nelson’s vibrant arts, dining, and culture. Buyers' to satisfy themselves that measurements are approximate, plans available (id:33122)
Property Details
| MLS® Number | 10403009 |
| Property Type | Single Family |
| Neigbourhood | Kokanee Creek to Balfour |
| Amenities Near By | Golf Nearby, Recreation |
| Community Features | Family Oriented, Rural Setting |
| Features | Level Lot, Private Setting, Treed, Balcony |
| Parking Space Total | 10 |
| View Type | Mountain View |
Building
| Bathroom Total | 2 |
| Bedrooms Total | 5 |
| Appliances | Refrigerator, Dishwasher, Dryer, See Remarks, Washer, Washer & Dryer |
| Basement Type | Full |
| Constructed Date | 1981 |
| Construction Style Attachment | Detached |
| Exterior Finish | Stucco |
| Fireplace Fuel | Gas |
| Fireplace Present | Yes |
| Fireplace Total | 1 |
| Fireplace Type | Unknown |
| Heating Fuel | Electric, Wood |
| Heating Type | Baseboard Heaters, Stove, See Remarks |
| Roof Material | Metal |
| Roof Style | Unknown |
| Stories Total | 3 |
| Size Interior | 3,824 Ft2 |
| Type | House |
| Utility Water | Community Water User's Utility |
Land
| Access Type | Easy Access |
| Acreage | Yes |
| Land Amenities | Golf Nearby, Recreation |
| Landscape Features | Level |
| Sewer | Septic Tank |
| Size Irregular | 2.03 |
| Size Total | 2.03 Ac|1 - 5 Acres |
| Size Total Text | 2.03 Ac|1 - 5 Acres |
Rooms
| Level | Type | Length | Width | Dimensions |
|---|---|---|---|---|
| Second Level | Library | 18'6'' x 13'3'' | ||
| Second Level | Bedroom | 17'0'' x 14'0'' | ||
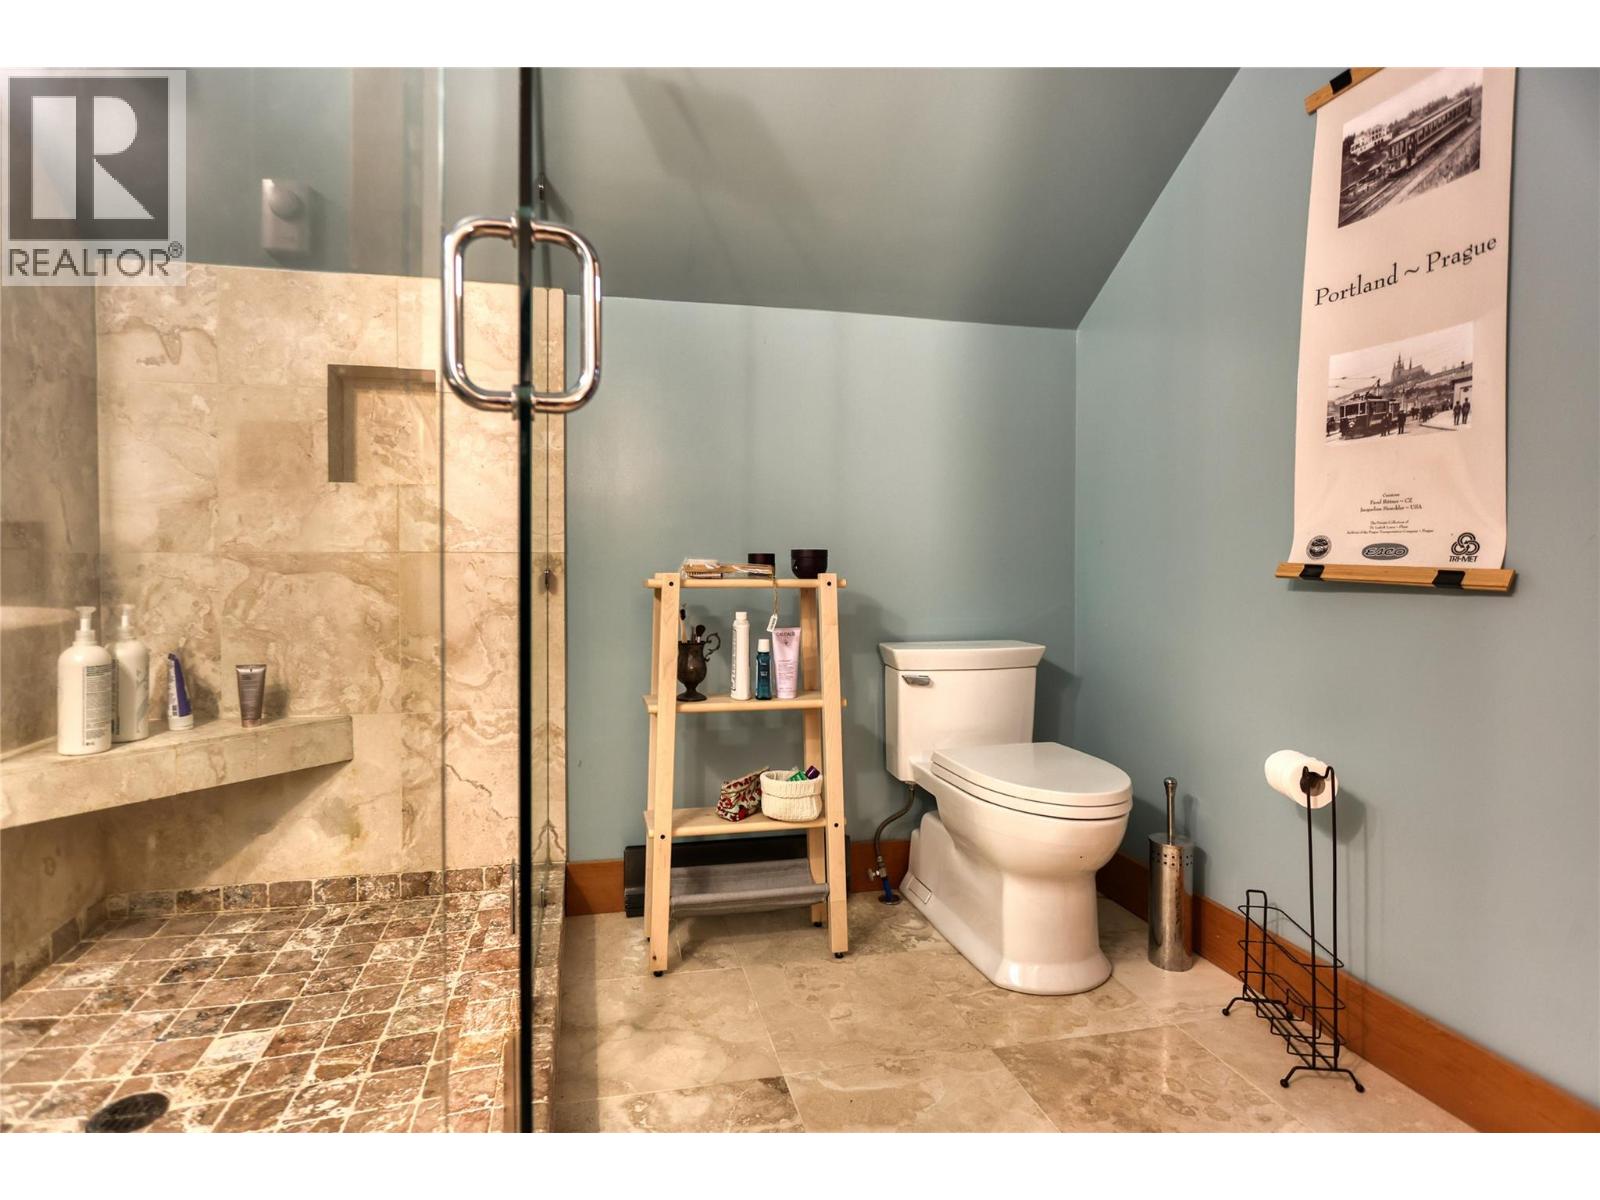
| Second Level | Full Bathroom | 8'6'' x 7'9'' | ||
| Second Level | Primary Bedroom | 26'0'' x 11'8'' | ||
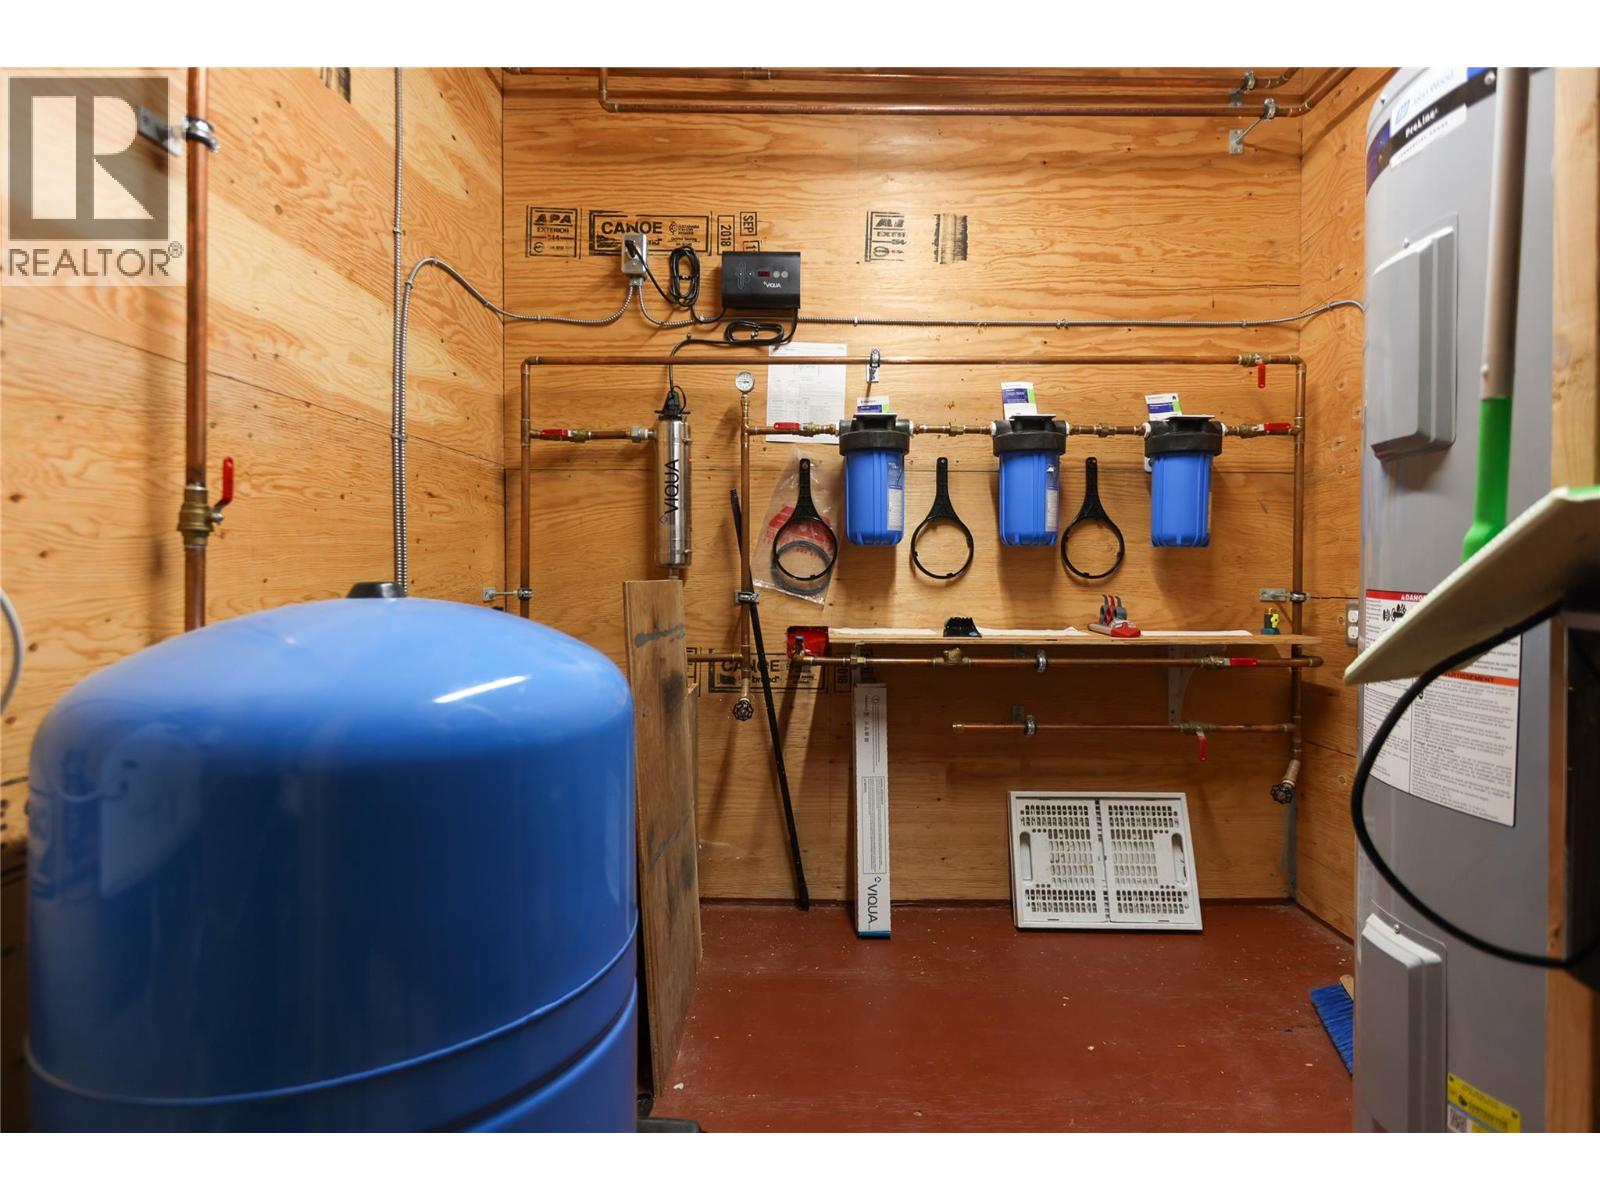
| Basement | Utility Room | 8' x 7' | ||
| Basement | Laundry Room | 18' x 8' | ||
| Basement | Kitchen | 12'0'' x 10'0'' | ||
| Basement | Family Room | 24'0'' x 18'0'' | ||
| Basement | Bedroom | 29'0'' x 10'8'' | ||
| Basement | Bedroom | 14'5'' x 11'6'' | ||
| Main Level | Bedroom | 15'0'' x 10'0'' | ||
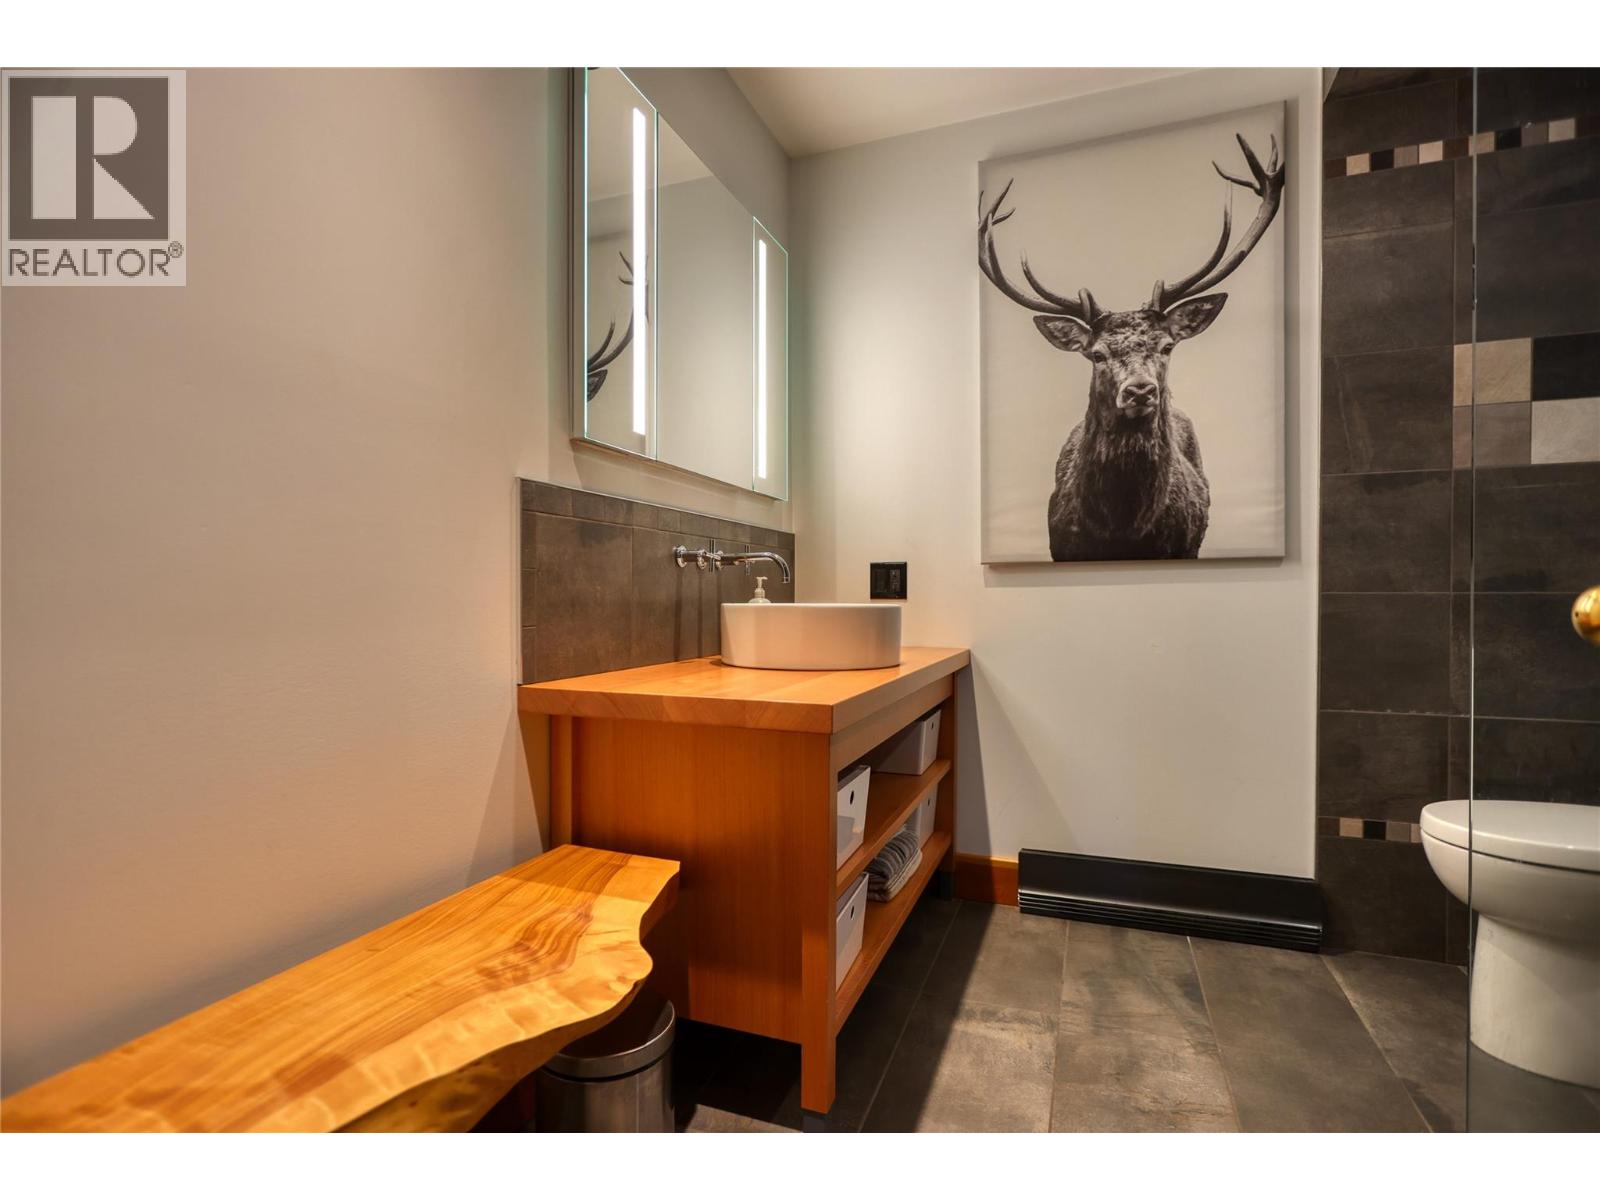
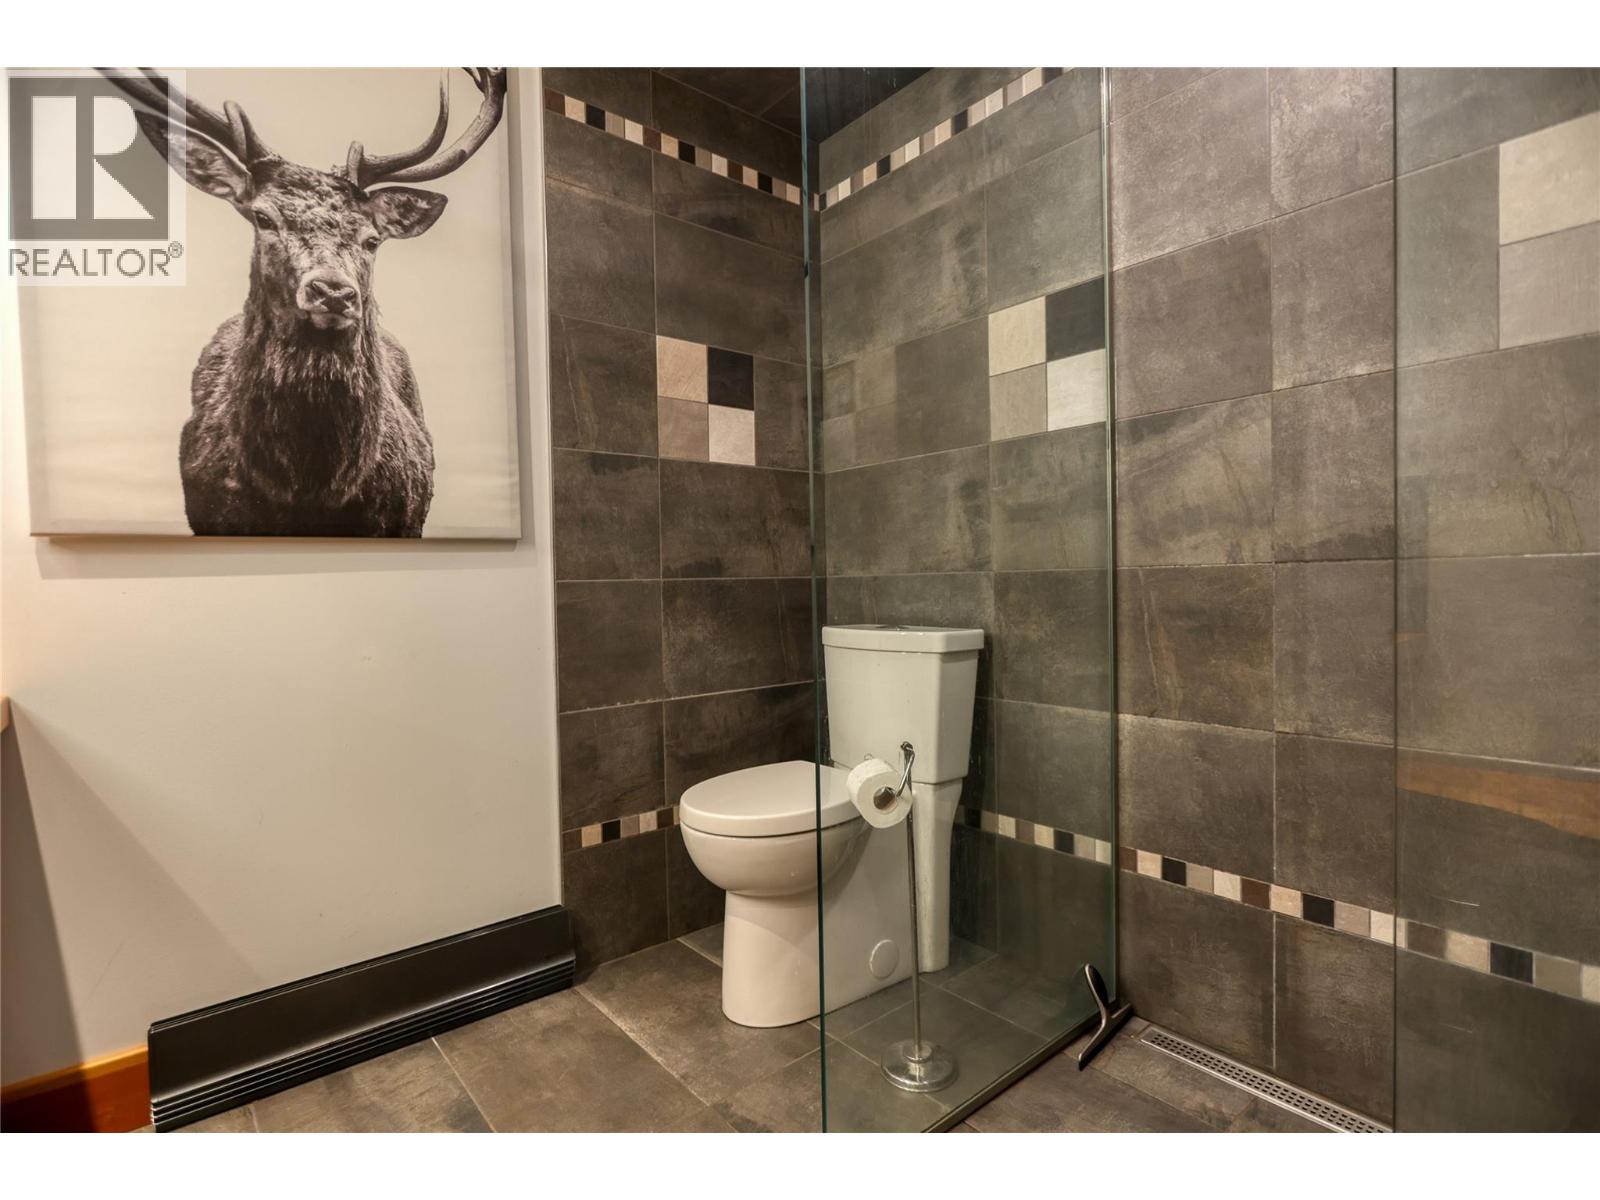
| Main Level | 3pc Bathroom | 9'0'' x 8'5'' | ||
| Main Level | Den | 12'0'' x 10'9'' | ||
| Main Level | Living Room | 19'6'' x 18'5'' | ||
| Main Level | Dining Room | 15'6'' x 14'9'' | ||
| Main Level | Kitchen | 20'6'' x 11'6'' |
https://www.realtor.ca/real-estate/30388559/7025-beggs-road-nelson-kokanee-creek-to-balfour

593 Baker Street
Nelson, British Columbia V1L 4J1
(250) 352-3581
(250) 352-5102

The trademarks REALTOR®, REALTORS®, and the REALTOR® logo are controlled by The Canadian Real Estate Association (CREA) and identify real estate professionals who are members of CREA. The trademarks MLS®, Multiple Listing Service® and the associated logos are owned by The Canadian Real Estate Association (CREA) and identify the quality of services provided by real estate professionals who are members of CREA. The trademark DDF® is owned by The Canadian Real Estate Association (CREA) and identifies CREA's Data Distribution Facility (DDF®)
October 09 2026 09:47:59
Association of Interior REALTORS®
Royal LePage Rosling Realty