
514 Davies Avenue Salmo, British Columbia V0G 1Z0

$400,000
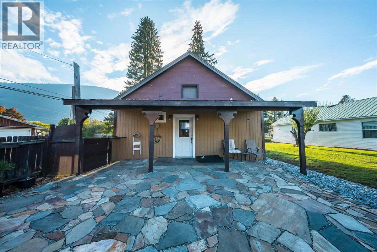
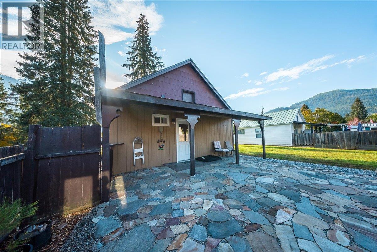
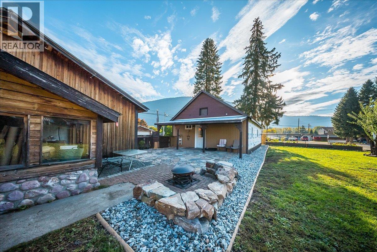
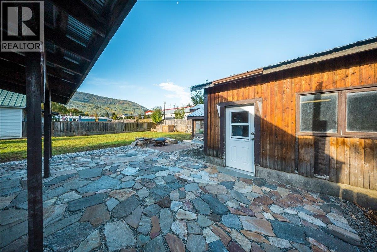
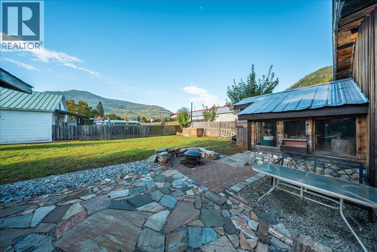
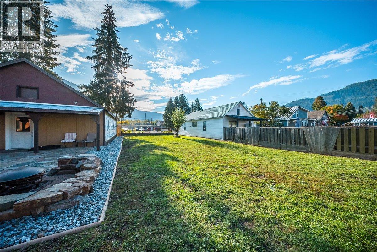
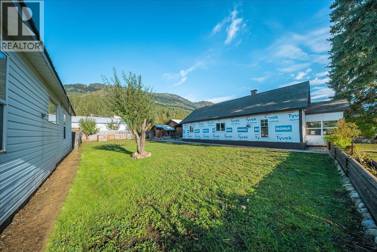
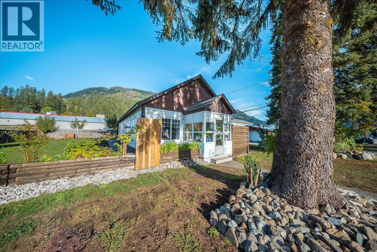
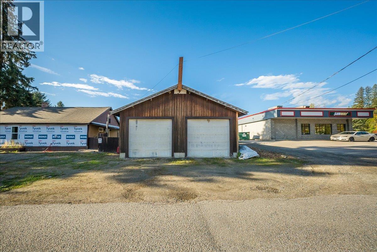
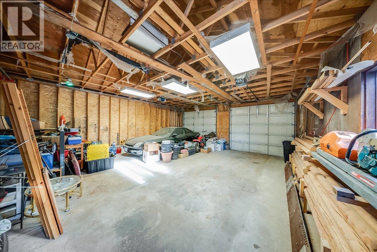
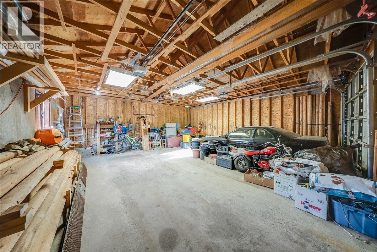
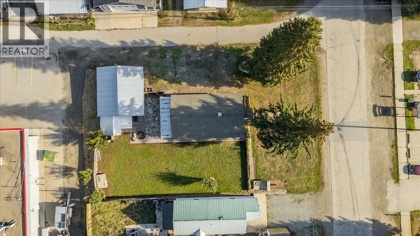
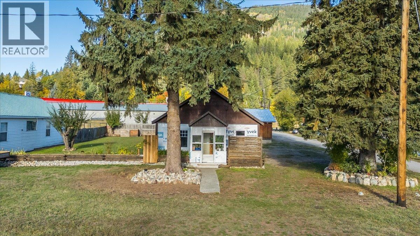
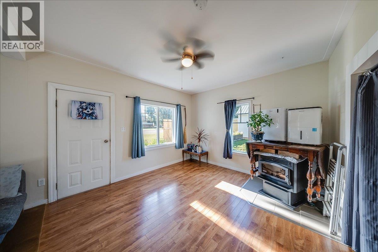
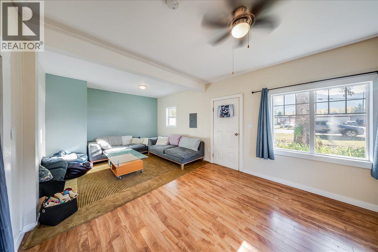
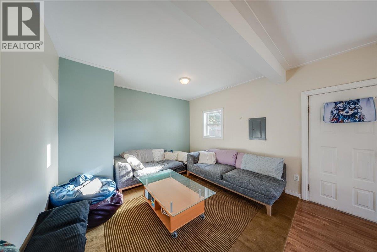
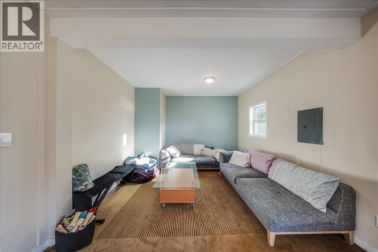
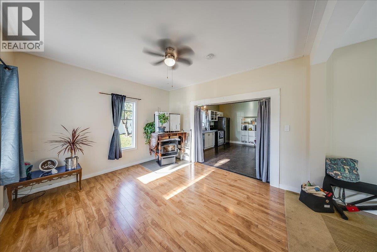
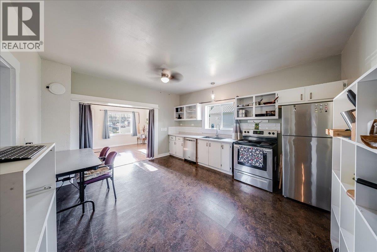
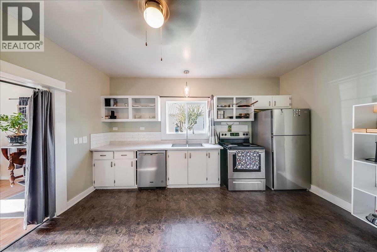
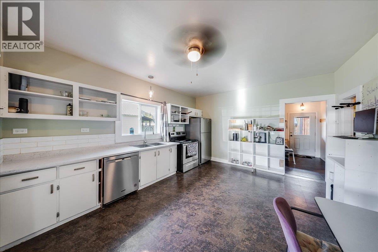
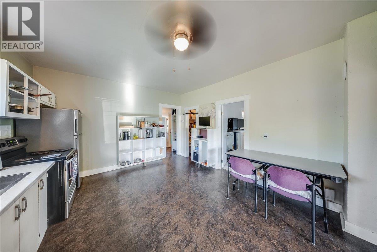
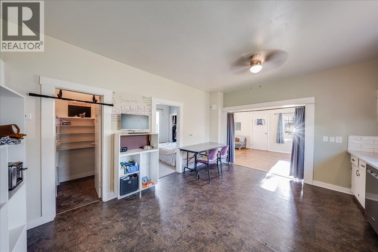
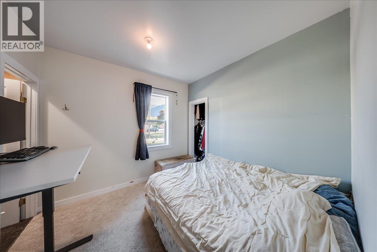
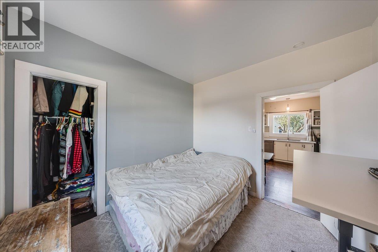
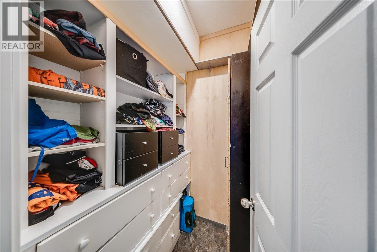
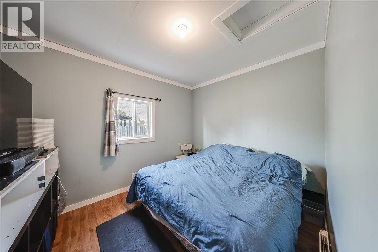
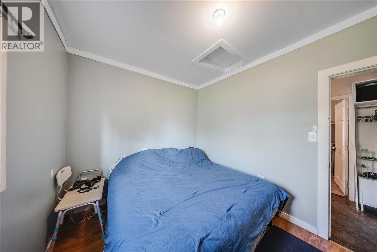
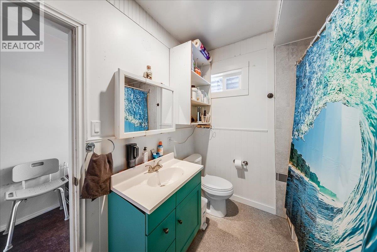
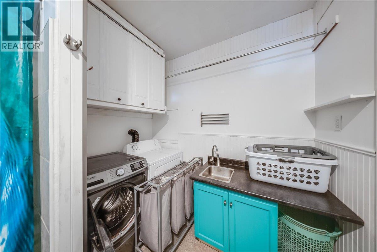
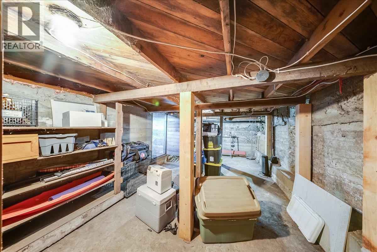
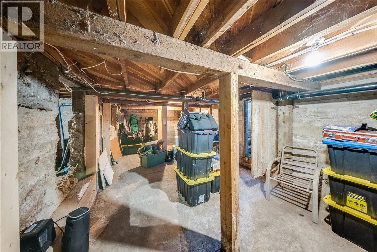
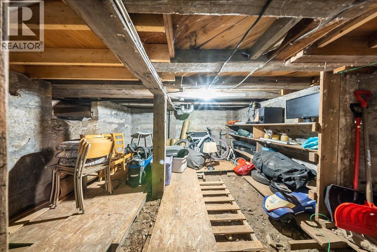
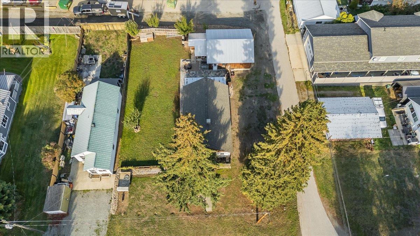
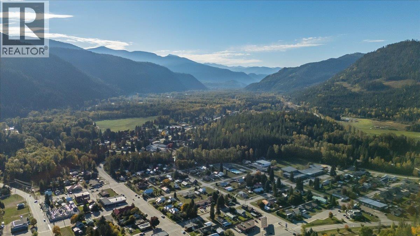
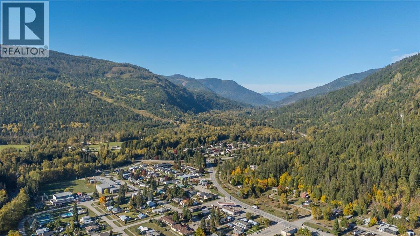
514 Davies Avenue is a 2 bedroom, 1 bathroom home on a large (.25 acre), flat lot, just a few minutes' walk from downtown Salmo. The detached double garage is a big part of the appeal here. There's room for two vehicles, a workshop, or both! Lots of outdoor parking along the side and front of the property gives you space for extra vehicles, guests, or a trailer, and two exterior storage sheds keep tools, bikes, and seasonal gear organized and out of the way. Out back, a stone patio and built-in fire pit make an easy place to spend summer evenings, and the flat, usable lot gives you room for kids, gardens, and pets. Inside, the kitchen and living room share a bright, open space, with room for a dining table in the kitchen and a large pantry just off it. The primary bedroom has a walk-in closet, laundry is on the main floor, and the dry basement is great for additional storage! A pellet stove adds a second source of heat for Kootenay winters. The roof is newer, windows are vinyl, and the electrical has been updated, so much of the costly work is already done. The exterior of the home is ready for your finishing touches and many landscaping details have been lovingly put in place. Shops and services are close enough to walk to, and Nelson, Castlegar, and Trail are all within an easy drive. Call today to book your showing. (id:33122)
Property Details
| MLS® Number | 10402583 |
| Property Type | Single Family |
| Neigbourhood | Village of Salmo |
| Parking Space Total | 8 |
Building
| Bathroom Total | 1 |
| Bedrooms Total | 2 |
| Architectural Style | Ranch |
| Basement Type | Partial |
| Constructed Date | 1936 |
| Construction Style Attachment | Detached |
| Fireplace Fuel | Pellet |
| Fireplace Present | Yes |
| Fireplace Total | 1 |
| Fireplace Type | Stove |
| Flooring Type | Laminate, Mixed Flooring |
| Heating Fuel | Electric, Wood |
| Heating Type | Baseboard Heaters, Stove |
| Roof Material | Asphalt Shingle |
| Roof Style | Unknown |
| Stories Total | 1 |
| Size Interior | 1,047 Ft2 |
| Type | House |
| Utility Water | Municipal Water |
Parking
| Detached Garage | 2 |
Land
| Acreage | No |
| Sewer | Municipal Sewage System |
| Size Irregular | 0.25 |
| Size Total | 0.25 Ac|under 1 Acre |
| Size Total Text | 0.25 Ac|under 1 Acre |
Rooms
| Level | Type | Length | Width | Dimensions |
|---|---|---|---|---|
| Basement | Storage | 12'10'' x 12'5'' | ||
| Basement | Utility Room | 23'3'' x 12' | ||
| Main Level | Mud Room | 11'5'' x 4'9'' | ||
| Main Level | Laundry Room | 8'5'' x 5'1'' | ||
| Main Level | 4pc Bathroom | 7'11'' x 6'4'' | ||
| Main Level | Bedroom | 11'6'' x 9' | ||
| Main Level | Primary Bedroom | 9'11'' x 9'7'' | ||
| Main Level | Foyer | 7'3'' x 5'9'' | ||
| Main Level | Living Room | 12' x 11'3'' | ||
| Main Level | Dining Room | 12' x 11'9'' | ||
| Main Level | Kitchen | 14'11'' x 12'11'' |
https://www.realtor.ca/real-estate/30365465/514-davies-avenue-salmo-village-of-salmo

110 - 1983 Columbia Avenue
Castlegar, British Columbia V1N 2W8
(250) 549-2103
thebchomes.com/

The trademarks REALTOR®, REALTORS®, and the REALTOR® logo are controlled by The Canadian Real Estate Association (CREA) and identify real estate professionals who are members of CREA. The trademarks MLS®, Multiple Listing Service® and the associated logos are owned by The Canadian Real Estate Association (CREA) and identify the quality of services provided by real estate professionals who are members of CREA. The trademark DDF® is owned by The Canadian Real Estate Association (CREA) and identifies CREA's Data Distribution Facility (DDF®)
October 09 2026 07:53:45
Association of Interior REALTORS®
Coldwell Banker Executives Realty