
409 9th Avenue New Denver, British Columbia V0G 1S0

$490,000
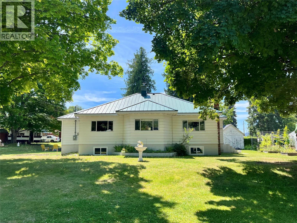
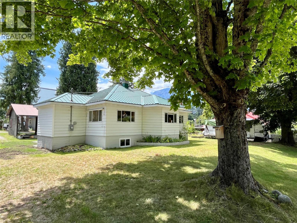
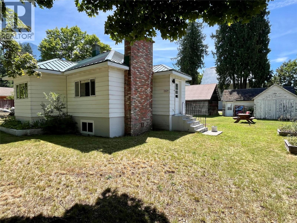
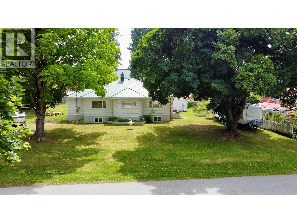
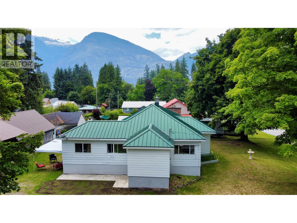
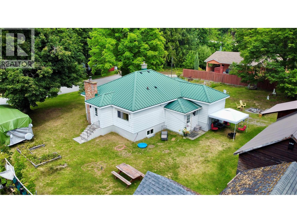
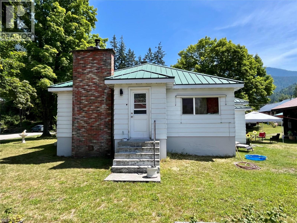
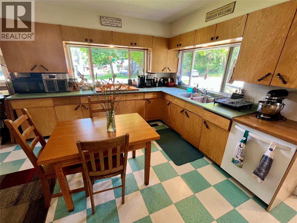
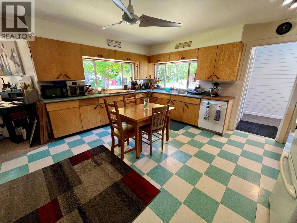
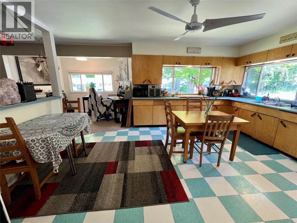
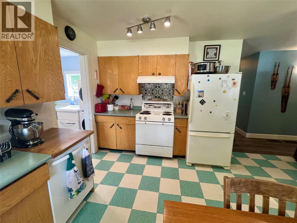
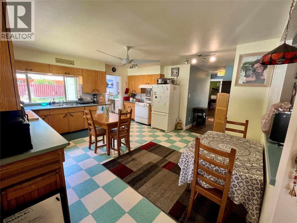
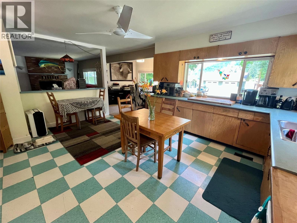
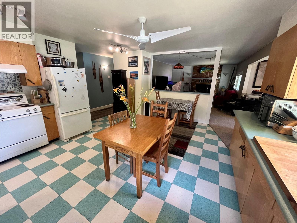
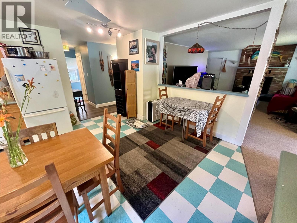
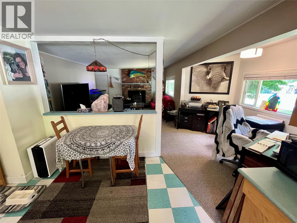
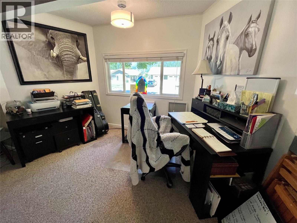
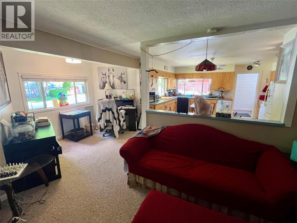
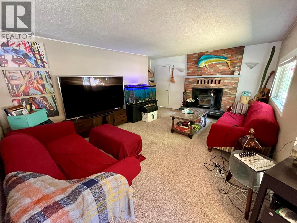
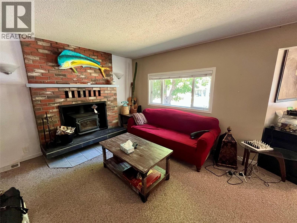
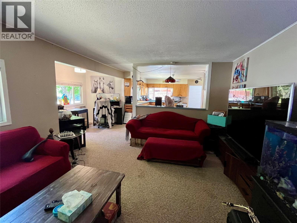
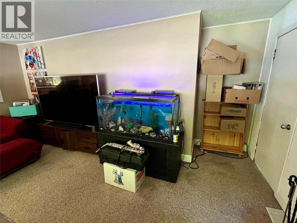
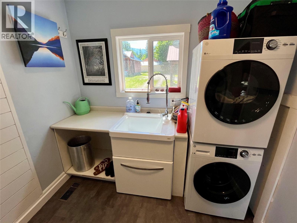
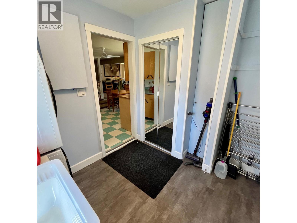
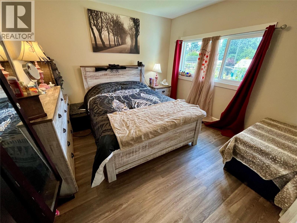
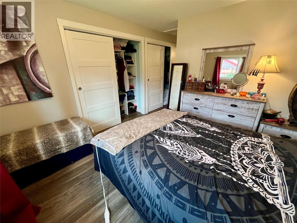
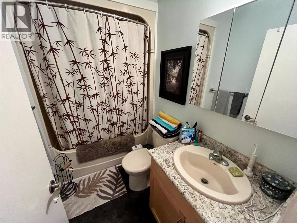
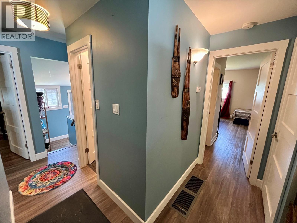
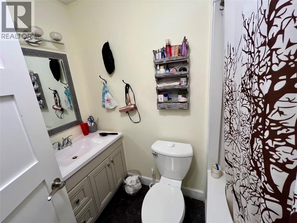
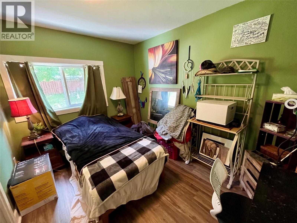
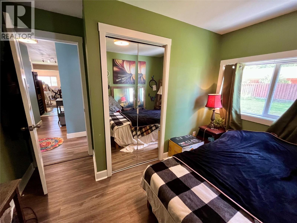
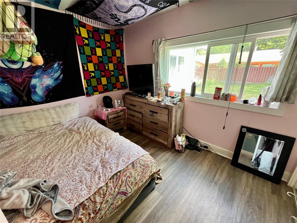
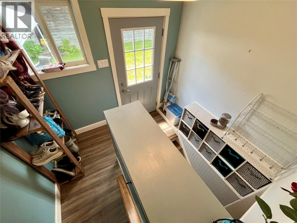
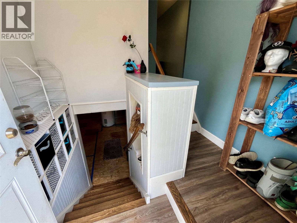
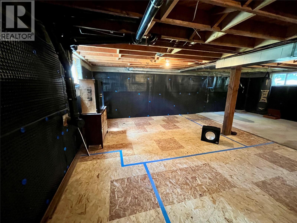
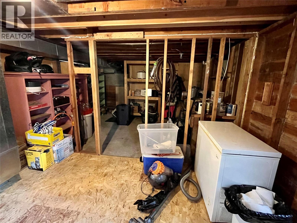
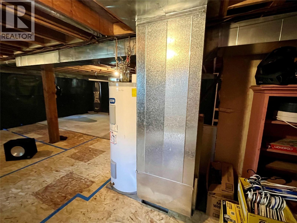
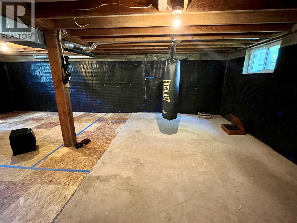
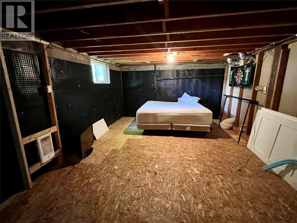
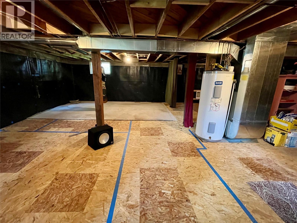
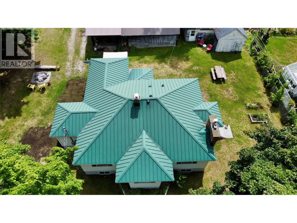
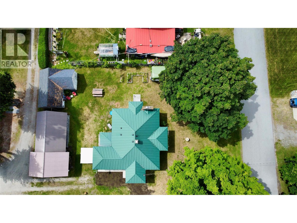
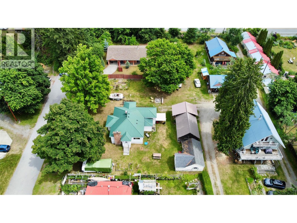
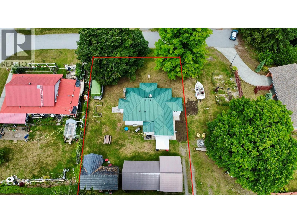
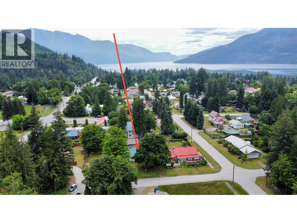
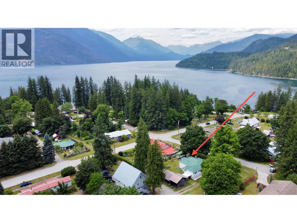
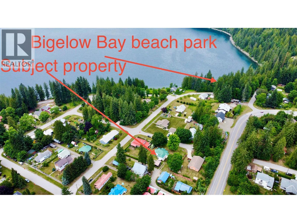
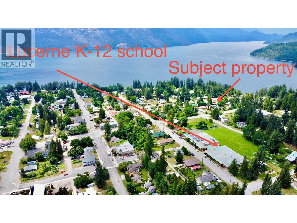
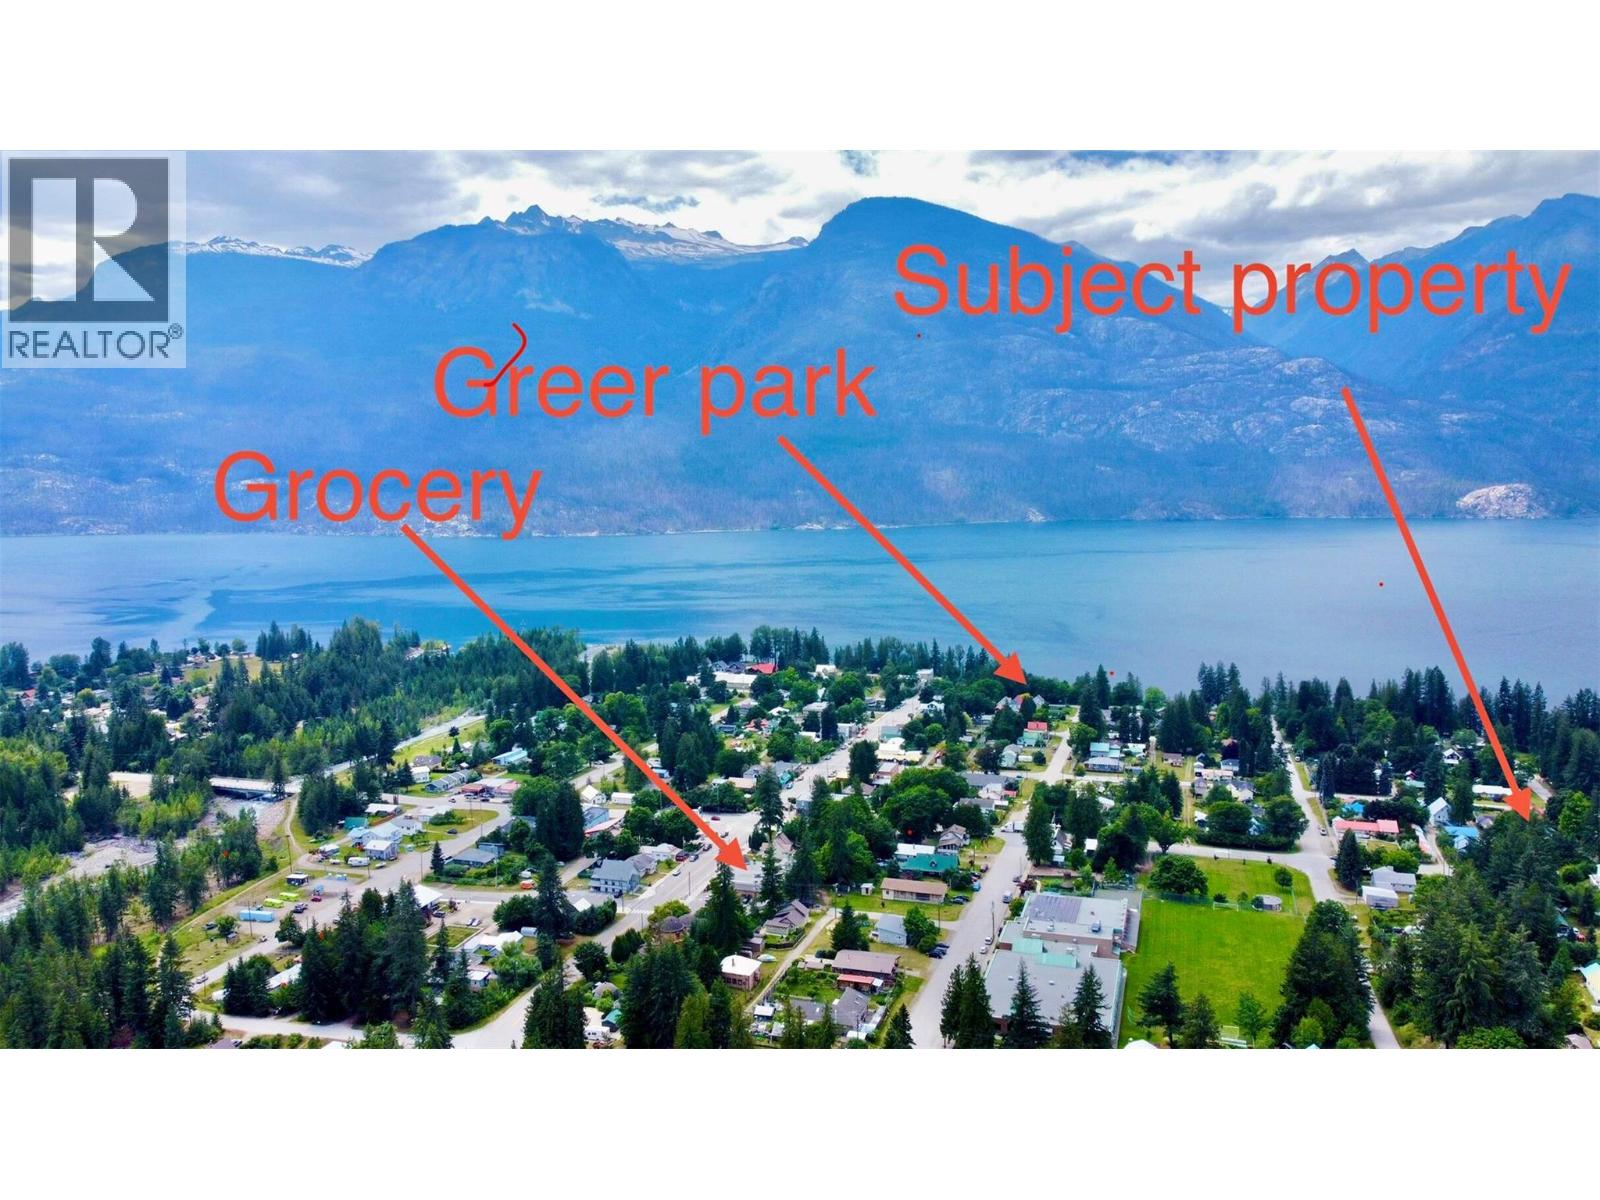
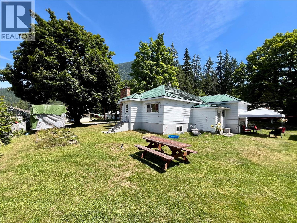
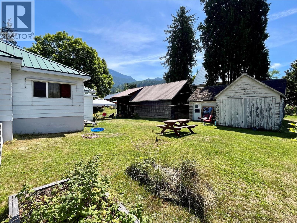
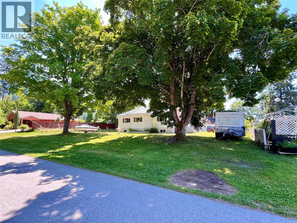
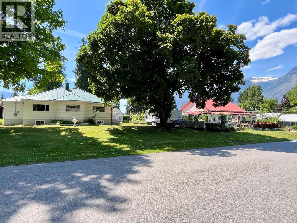
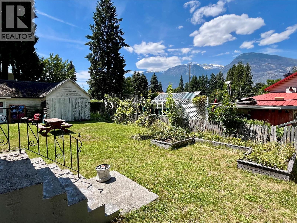
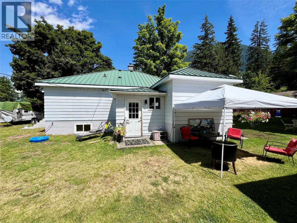
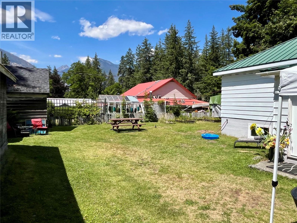
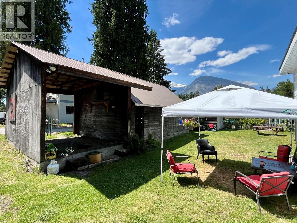
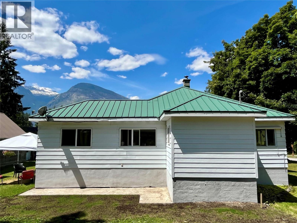
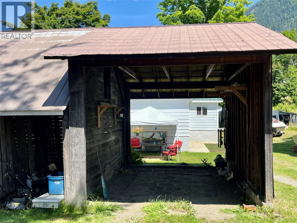
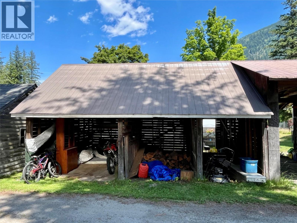
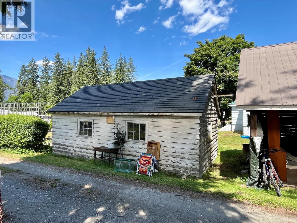
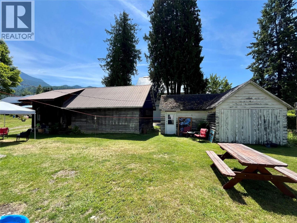
Nestled in one of New Denver's quiet neighbourhoods, this beautifully maintained and thoughtfully updated 3-bedroom, 2-bathroom bungalow is move-in ready and full of potential. Offering approximately 1,400 sq. ft. of finished living space plus a 900 sq. ft. unfinished basement, there's plenty of opportunity to expand with a family room, workshop, or legal basement suite (subject to local building regulations). The bright, spacious kitchen offers room for a large island plus a dining nook or home office, while three oversized windows fill the space with natural light. The inviting living room features a brick-faced wood stove insert, and the home also includes abundant storage, a dedicated laundry room with utility sink, two exterior entrances, and an electric forced-air furnace professionally serviced in May 2025. Situated on three city lots (75' x 110'), the property offers front street parking, rear lane access, a detached single-car carport, ample RV and boat parking, multiple storage buildings, and a detached powered shop/studio with a concrete floor. Enjoy an exceptional location just a one-minute walk to Bigelow Bay Beach Park on Slocan Lake, only minutes from Lucerne K–12 School, the grocery store, and all the amenities of charming New Denver. Two mature maple trees provide beautiful shade in summer and spectacular fall colour, completing this exceptional property. (id:33122)
Property Details
| MLS® Number | 10394684 |
| Property Type | Single Family |
| Neigbourhood | Village of New Denver |
| Amenities Near By | Recreation, Schools, Shopping |
| Community Features | Pets Allowed, Rentals Allowed |
| Features | Cul-de-sac, Level Lot |
| Parking Space Total | 5 |
| Road Type | Cul De Sac |
| View Type | Mountain View |
Building
| Bathroom Total | 2 |
| Bedrooms Total | 3 |
| Appliances | Refrigerator, Dryer, Range - Electric, Washer |
| Architectural Style | Ranch |
| Basement Type | Full |
| Constructed Date | 1955 |
| Construction Style Attachment | Detached |
| Exterior Finish | Vinyl Siding |
| Fireplace Present | Yes |
| Fireplace Total | 1 |
| Fireplace Type | Insert |
| Flooring Type | Carpeted, Laminate, Linoleum |
| Heating Fuel | Electric, Wood |
| Heating Type | Forced Air, Stove |
| Roof Material | Metal |
| Roof Style | Unknown |
| Stories Total | 2 |
| Size Interior | 1,403 Ft2 |
| Type | House |
| Utility Water | Municipal Water |
Parking
| Additional Parking | |
| Covered | |
| Street | |
| Rear | |
| R V | 1 |
Land
| Acreage | No |
| Land Amenities | Recreation, Schools, Shopping |
| Landscape Features | Level |
| Sewer | Septic Tank |
| Size Irregular | 0.19 |
| Size Total | 0.19 Ac|under 1 Acre |
| Size Total Text | 0.19 Ac|under 1 Acre |
Rooms
| Level | Type | Length | Width | Dimensions |
|---|---|---|---|---|
| Basement | Storage | 12'10'' x 10'11'' | ||
| Basement | Unfinished Room | 26'9'' x 34'8'' | ||
| Main Level | Office | 11'7'' x 4'8'' | ||
| Main Level | 4pc Ensuite Bath | 7'11'' x 4'11'' | ||
| Main Level | Bedroom | 11'1'' x 11'1'' | ||
| Main Level | Bedroom | 11'1'' x 9'5'' | ||
| Main Level | Laundry Room | 9'2'' x 7'7'' | ||
| Main Level | 4pc Bathroom | 7'10'' x 4'11'' | ||
| Main Level | Primary Bedroom | 16'5'' x 11'1'' | ||
| Main Level | Living Room | 23'9'' x 15'5'' | ||
| Main Level | Kitchen | 15'6'' x 16'8'' |
https://www.realtor.ca/real-estate/30032940/409-9th-avenue-new-denver-village-of-new-denver

P.o. Box 40
Nakusp, British Columbia V0G 1R0
(250) 265-3635
(250) 265-4430

The trademarks REALTOR®, REALTORS®, and the REALTOR® logo are controlled by The Canadian Real Estate Association (CREA) and identify real estate professionals who are members of CREA. The trademarks MLS®, Multiple Listing Service® and the associated logos are owned by The Canadian Real Estate Association (CREA) and identify the quality of services provided by real estate professionals who are members of CREA. The trademark DDF® is owned by The Canadian Real Estate Association (CREA) and identifies CREA's Data Distribution Facility (DDF®)
August 18 2026 11:58:49
Association of Interior REALTORS®
Royal LePage Selkirk Realty