
2337 Leroi Avenue Rossland, British Columbia V0G 1Y0








$888,000
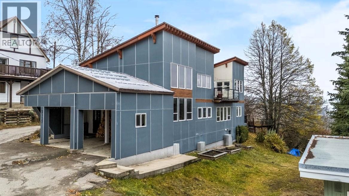
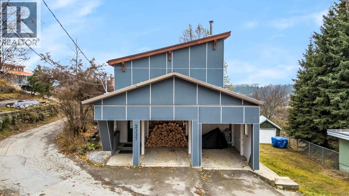
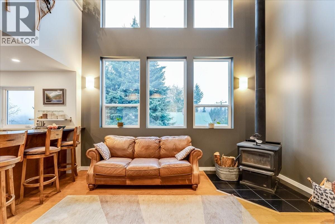
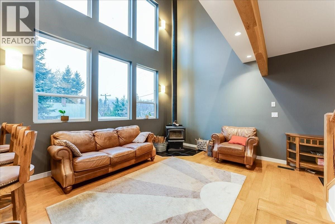
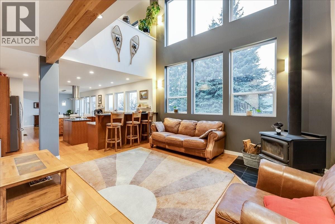
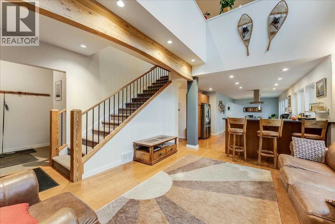
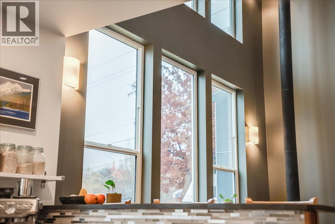
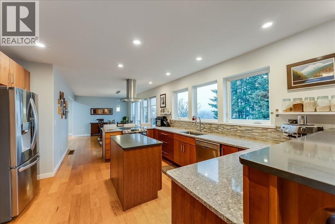
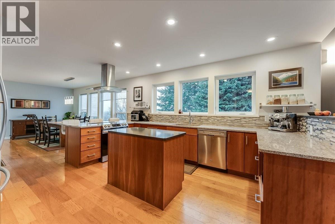
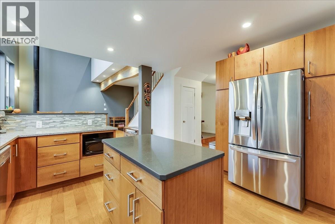
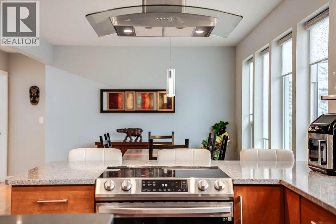
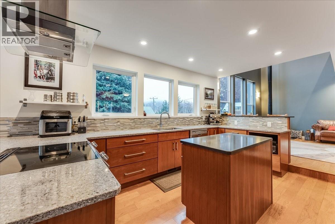
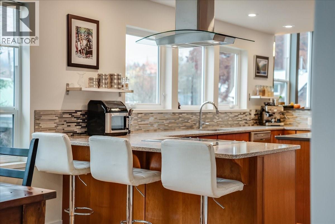
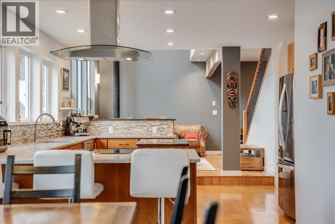
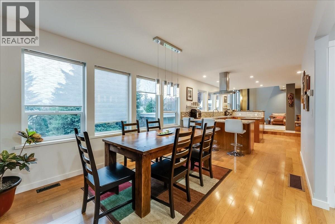
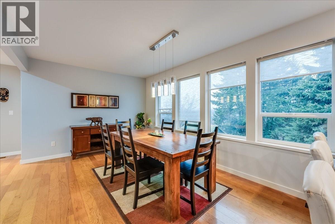
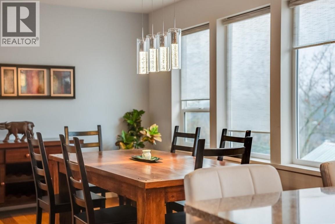
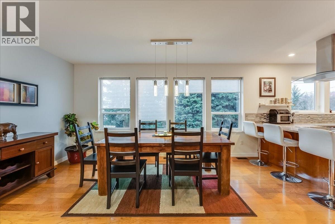
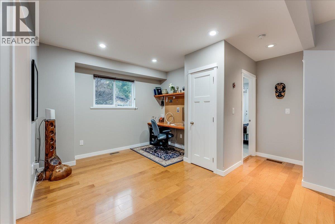
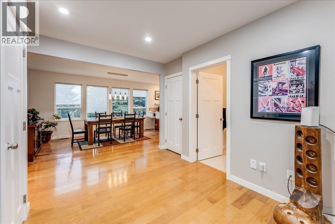
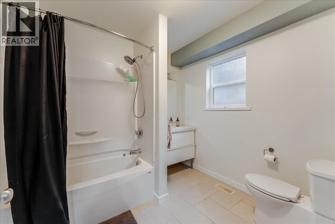
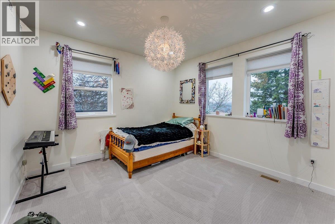
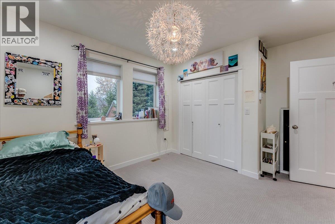
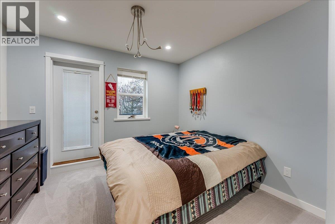
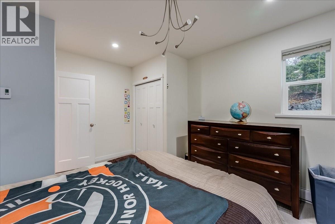
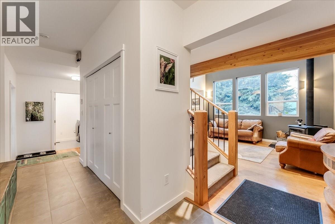
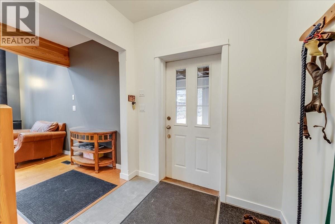
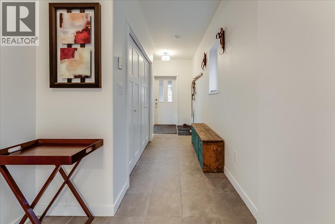
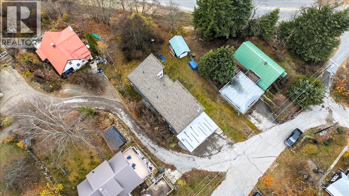
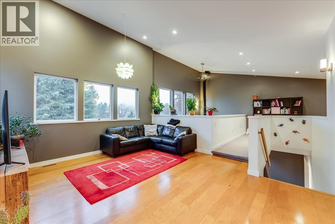
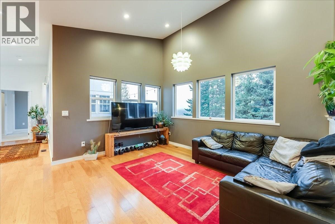
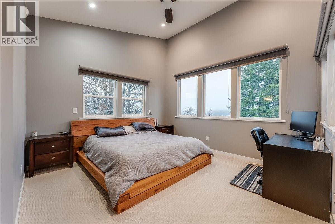
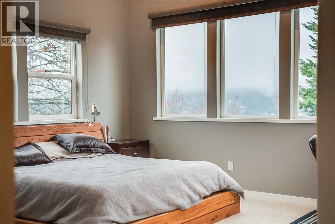
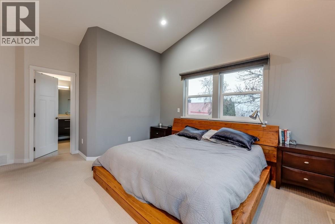
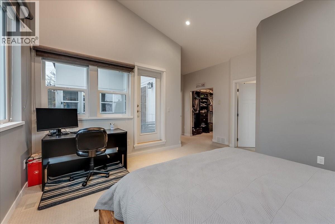
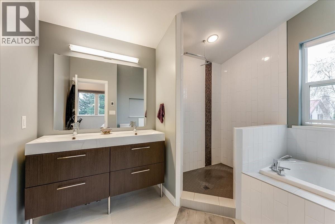
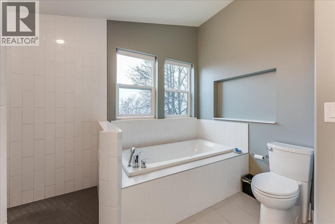
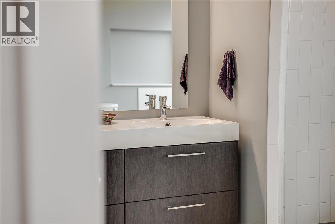
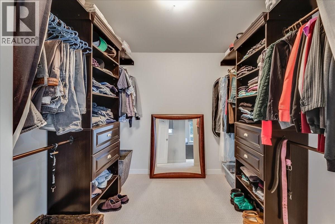
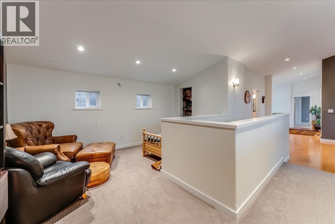
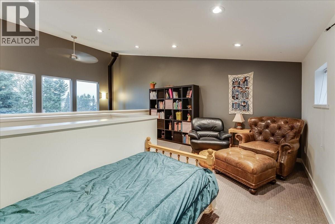
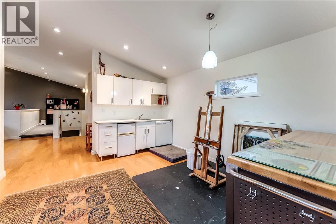
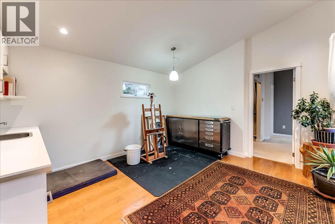
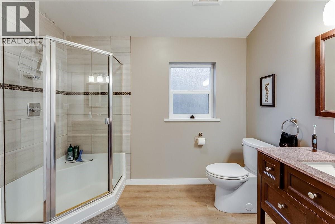
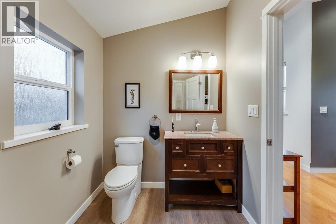
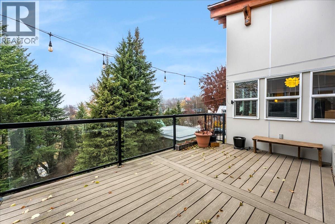
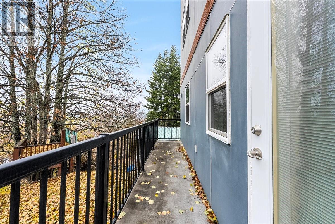
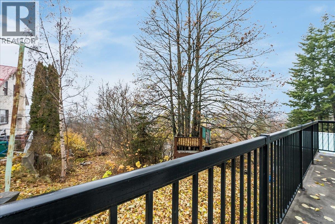
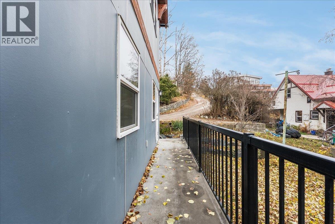
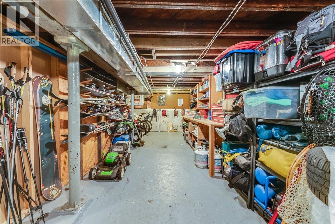
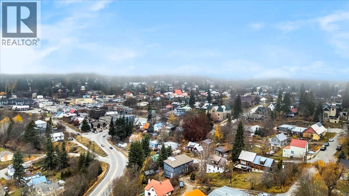
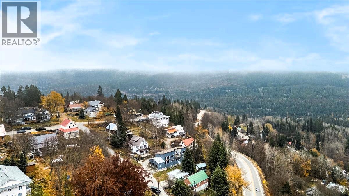
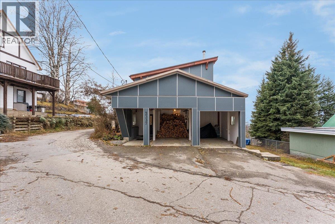
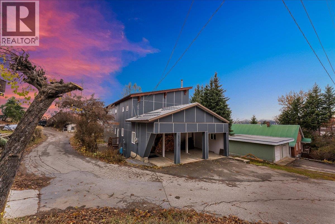
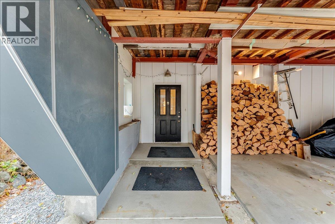
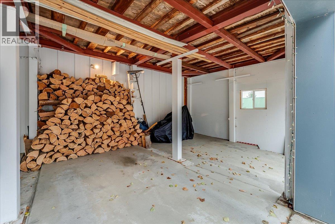
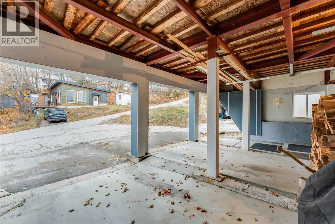
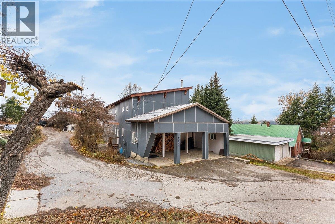
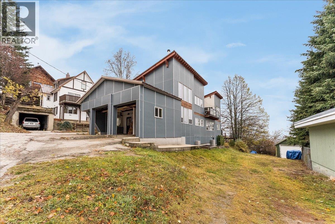
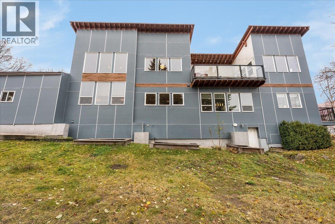
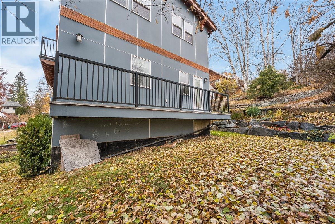
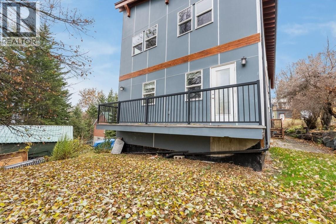
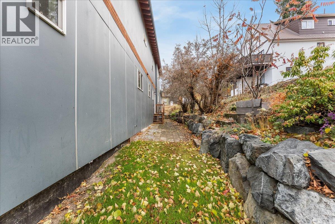
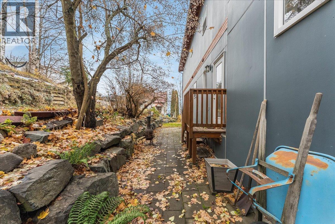
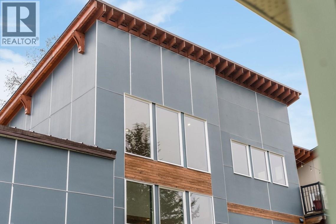
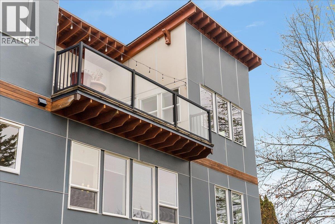
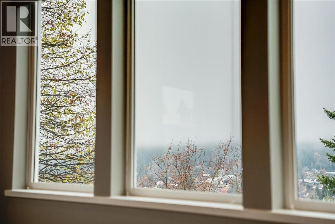
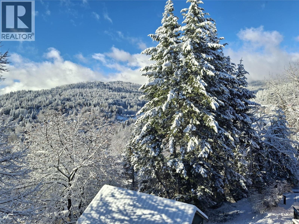
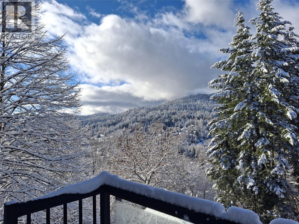
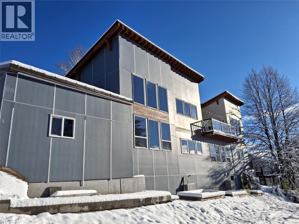
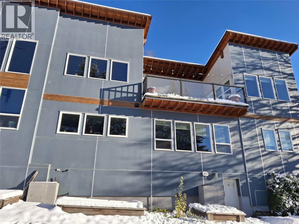
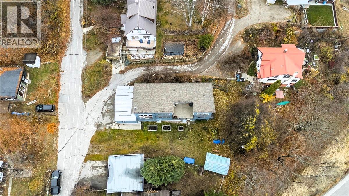
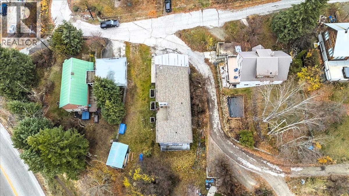
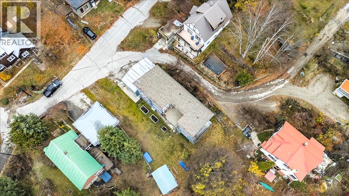
Welcome to 2337 Leroi Avenue, a bright and inviting 3-bedroom, 3-bathroom home located less than a 5-minute walk from the shops, cafes, and amenities of downtown Rossland. Thoughtfully designed to maximize both comfort and lifestyle, this home is filled with natural light and captures wonderful views of the surrounding mountains. The open-concept kitchen and dining area create an ideal space for family gatherings, anchored by a versatile movable kitchen island that easily adapts to entertaining or everyday prep. Enjoy the everyday luxury of heated tile floors in the front entry, main floor bathroom, and primary ensuite—a welcome touch during crisp Kootenay mornings and after a day on the slopes. With a functional layout offering three full bathrooms, there is plenty of space and privacy for families, guests, or working from home. The upstairs kitchen designed for deck entertaining is currently being used as an art studio, it has potential to be another bedroom or office. The walkout basement provides ample storage for all your outdoor gear and seasonal tools. Best of all, the property requires very little yard maintenance, freeing up your weekends so you can enjoy everything Rossland is famous for. Book your showing today. (id:33122)
Property Details
| MLS® Number | 10406028 |
| Property Type | Single Family |
| Neigbourhood | Rossland |
| View Type | Mountain View |
Building
| Bathroom Total | 3 |
| Bedrooms Total | 3 |
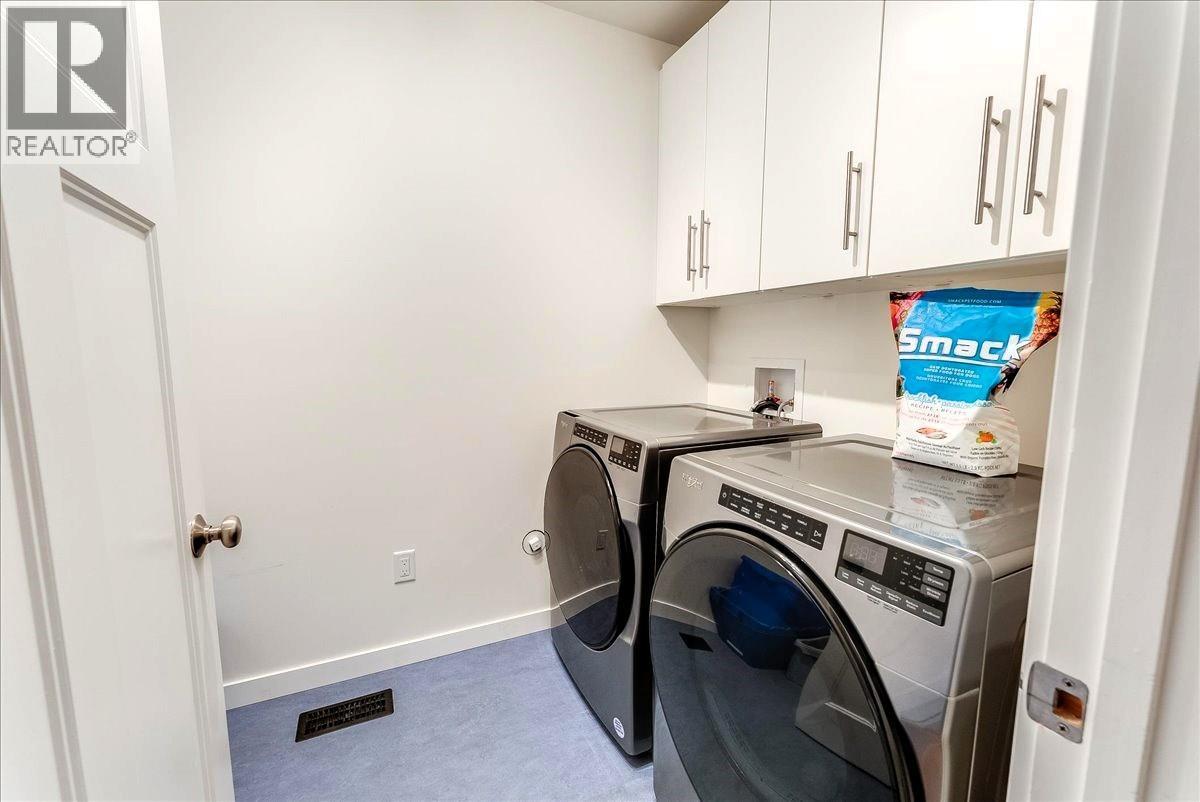
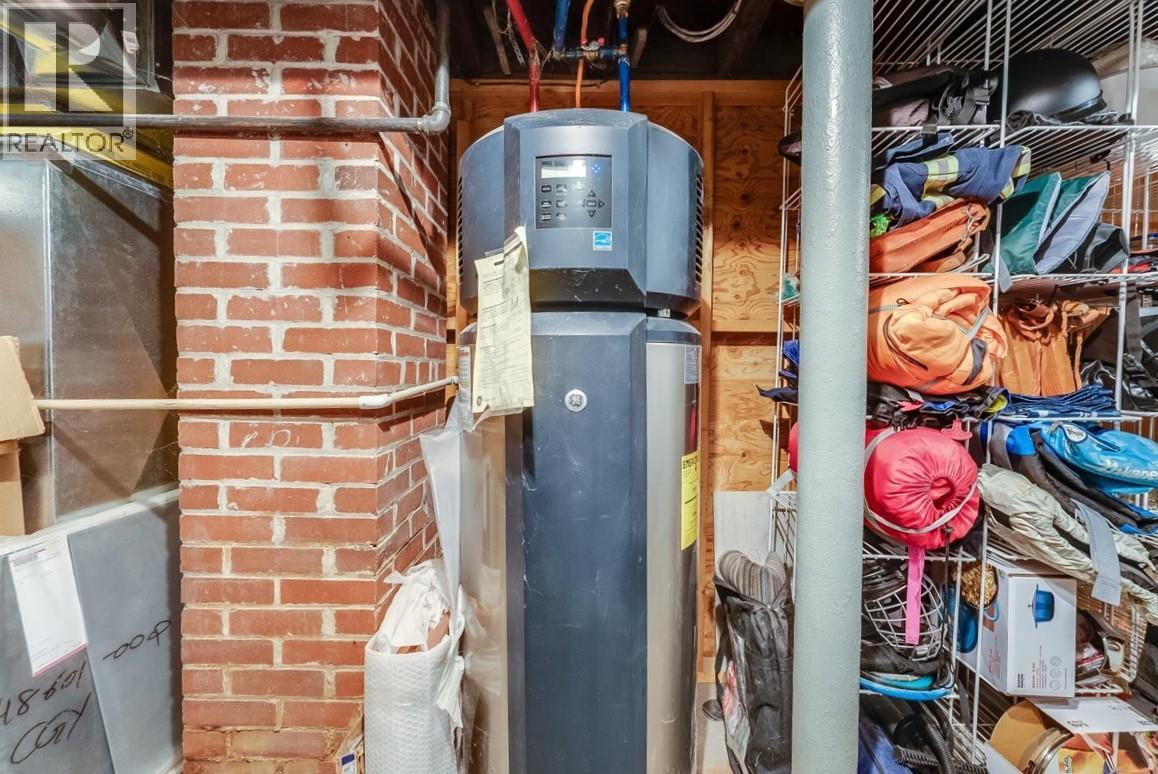
| Appliances | Dishwasher, Dryer, Range - Electric, Water Heater - Electric, Washer |
| Constructed Date | 1937 |
| Construction Style Attachment | Detached |
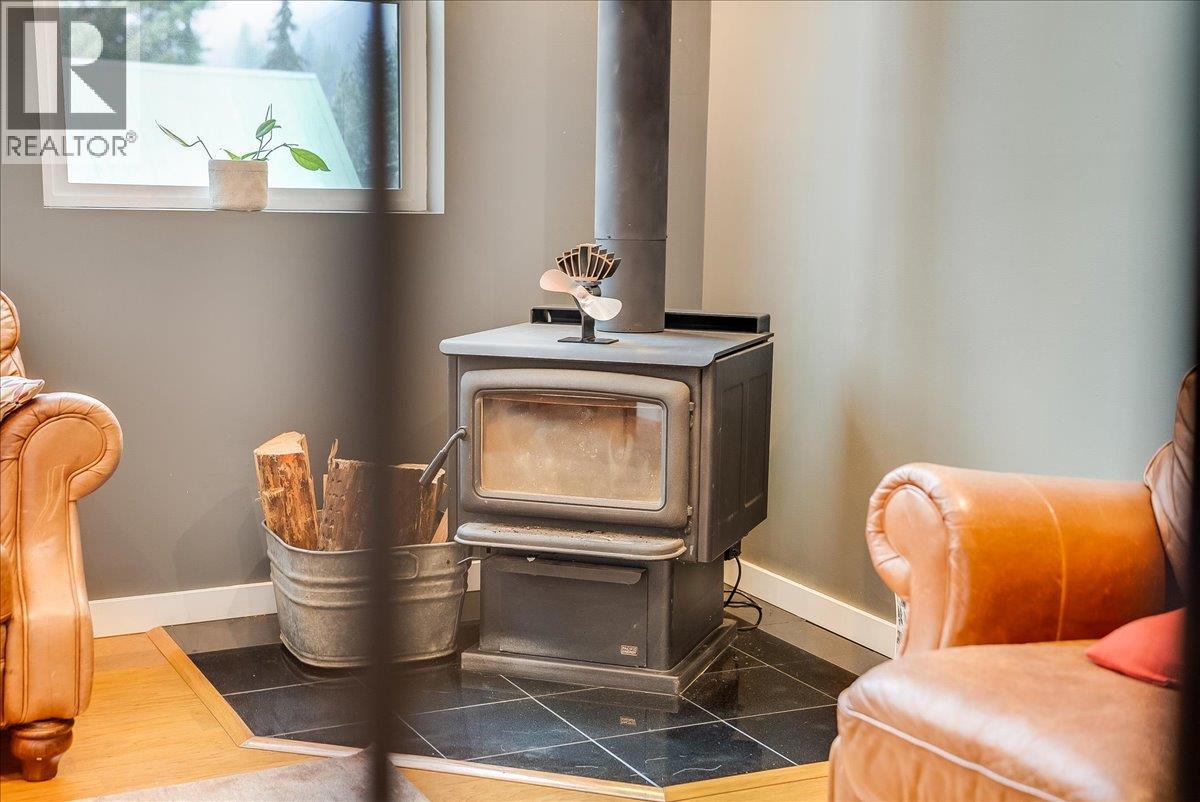
| Fireplace Present | Yes |
| Fireplace Total | 1 |
| Fireplace Type | Free Standing Metal |
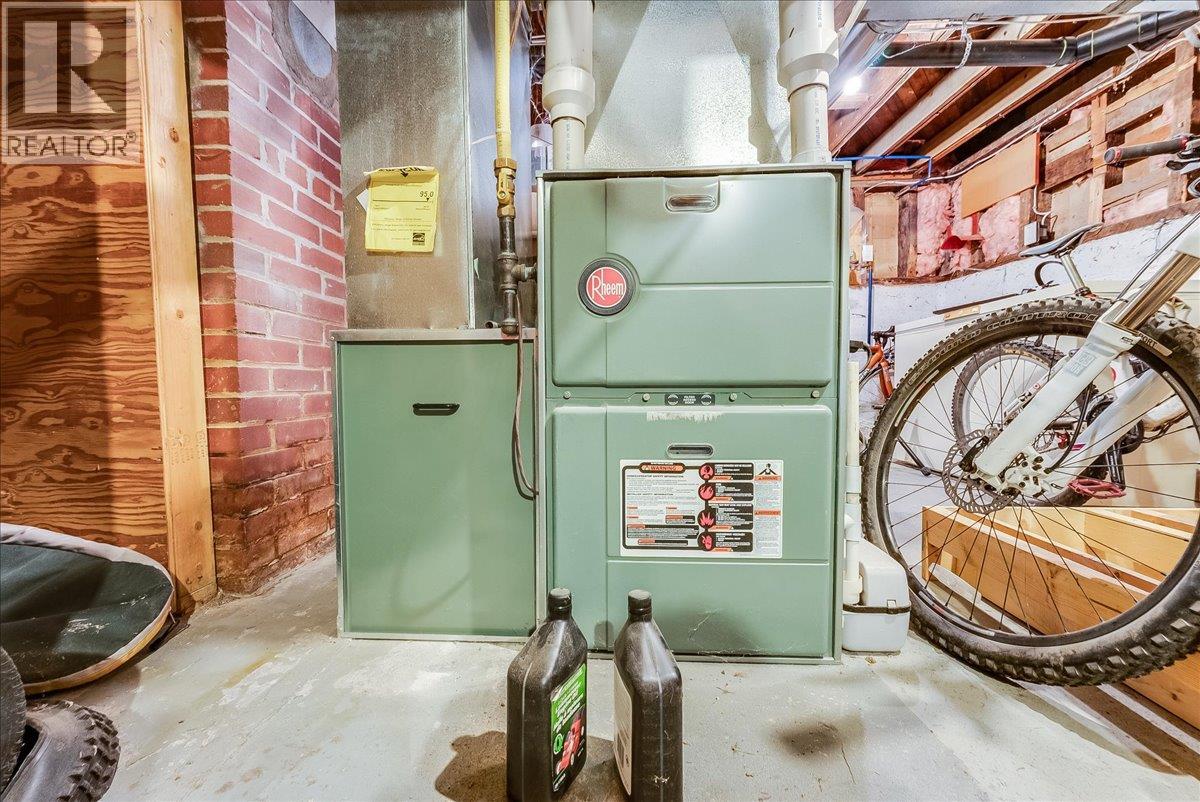
| Heating Type | Forced Air, See Remarks |
| Stories Total | 3 |
| Size Interior | 2,877 Ft2 |
| Type | House |
| Utility Water | Municipal Water |
Parking
| Carport |
Land
| Acreage | No |
| Sewer | Municipal Sewage System |
| Size Irregular | 0.12 |
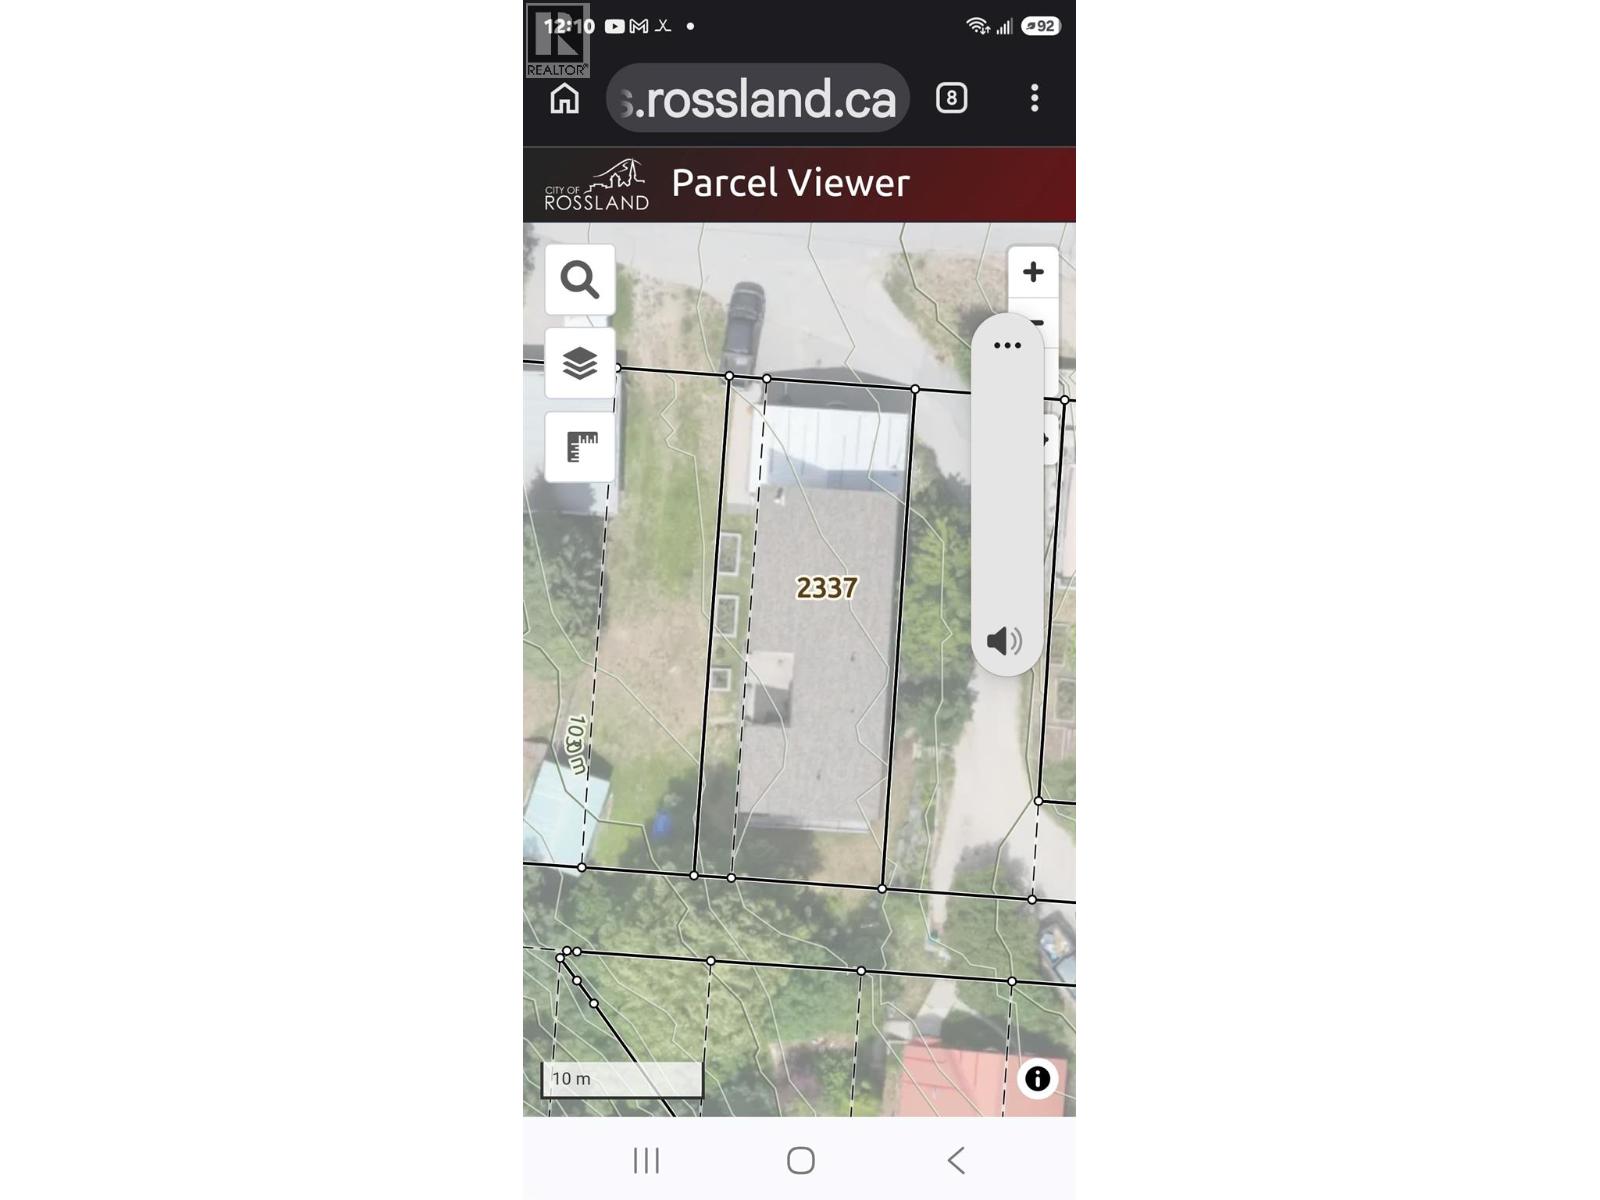
| Size Total | 0.12 Ac|under 1 Acre |
| Size Total Text | 0.12 Ac|under 1 Acre |
Rooms
| Level | Type | Length | Width | Dimensions |
|---|---|---|---|---|
| Second Level | Other | 13'10'' x 7'2'' | ||
| Second Level | Loft | 14'11'' x 6'10'' | ||
| Second Level | Family Room | 13'10'' x 12'4'' | ||
| Second Level | Full Bathroom | 9'2'' x 6'2'' | ||
| Second Level | Full Ensuite Bathroom | 10'4'' x 7'2'' | ||
| Second Level | Primary Bedroom | 13'4'' x 12'8'' | ||
| Basement | Storage | 30'3'' x 8'11'' | ||
| Basement | Workshop | 30'3'' x 10'5'' | ||
| Main Level | Dining Nook | 10'7'' x 8'10'' | ||
| Main Level | Laundry Room | 8'8'' x 5'6'' | ||
| Main Level | Mud Room | 15'6'' x 6'5'' | ||
| Main Level | Bedroom | 11'3'' x 9'8'' | ||
| Main Level | Bedroom | 13'4'' x 11'2'' | ||
| Main Level | Full Bathroom | 10'7'' x 8'8'' | ||
| Main Level | Pantry | 3'1'' x 2'9'' | ||
| Main Level | Kitchen | 15'11'' x 11'9'' | ||
| Main Level | Dining Room | 13'11'' x 10'7'' | ||
| Main Level | Living Room | 14'6'' x 12'11'' |
https://www.realtor.ca/real-estate/30522362/2337-leroi-avenue-rossland-rossland

1358 Cedar Avenue
Trail, British Columbia V1R 4C2
(250) 368-8818
(250) 368-8812
kootenayhomes.com/

The trademarks REALTOR®, REALTORS®, and the REALTOR® logo are controlled by The Canadian Real Estate Association (CREA) and identify real estate professionals who are members of CREA. The trademarks MLS®, Multiple Listing Service® and the associated logos are owned by The Canadian Real Estate Association (CREA) and identify the quality of services provided by real estate professionals who are members of CREA. The trademark DDF® is owned by The Canadian Real Estate Association (CREA) and identifies CREA's Data Distribution Facility (DDF®)
November 18 2026 09:52:48
Association of Interior REALTORS®
Century 21 Kootenay Homes (2018) Ltd