131 Washington Street N Kaslo, British Columbia V0G 1M0

$275,000
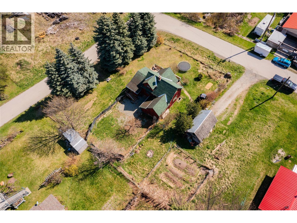
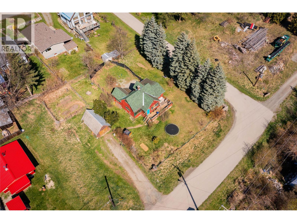
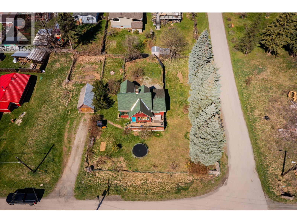
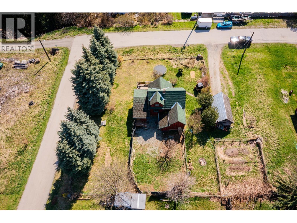
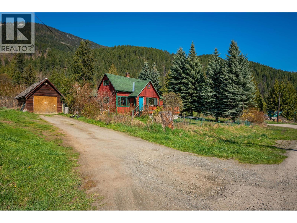
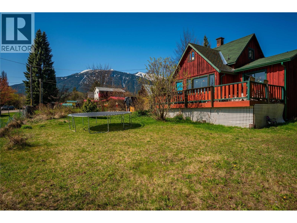
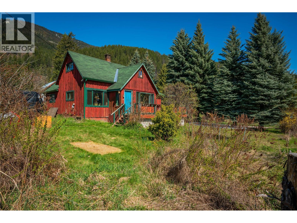
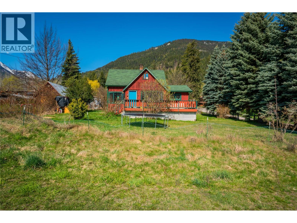
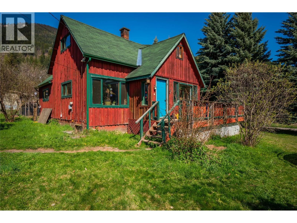
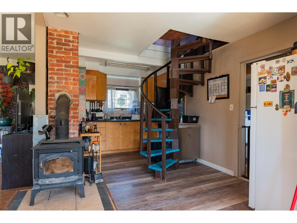
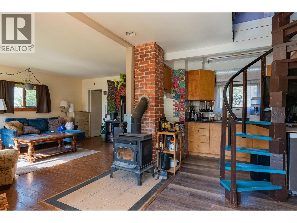
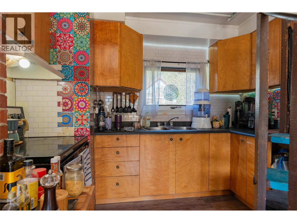
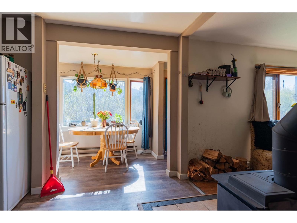
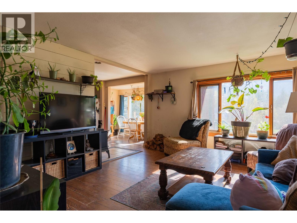
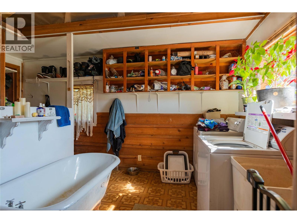
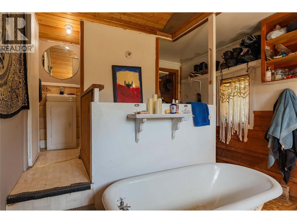
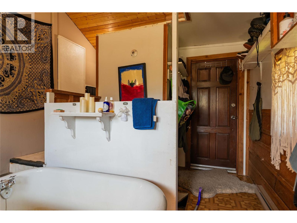
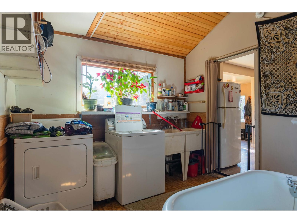
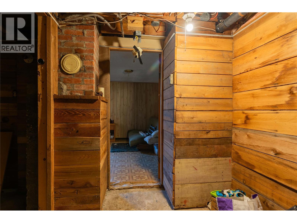
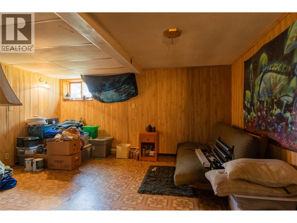
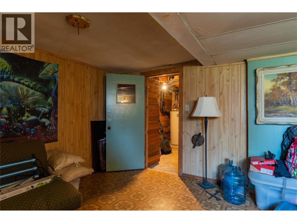
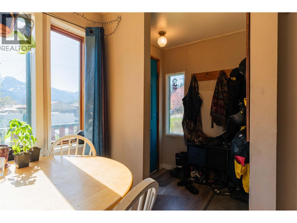
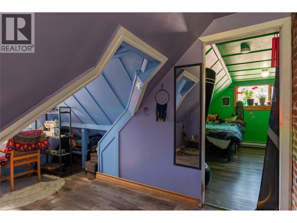
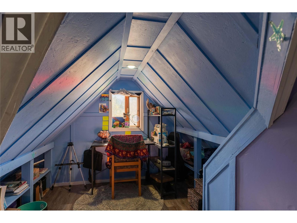
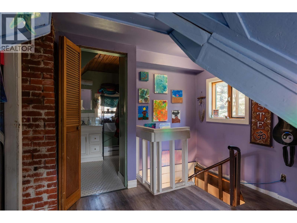
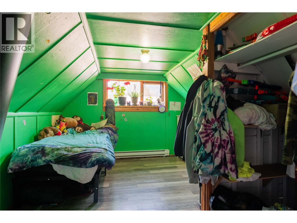
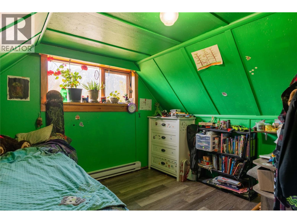
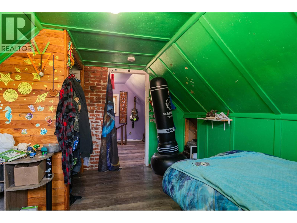
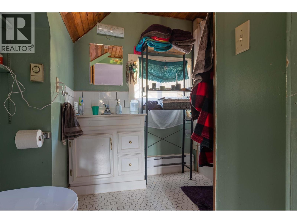
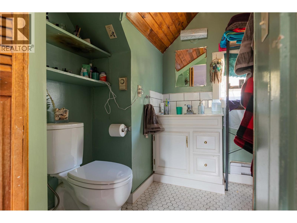
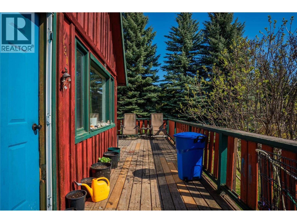
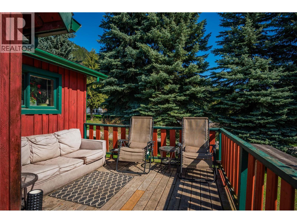
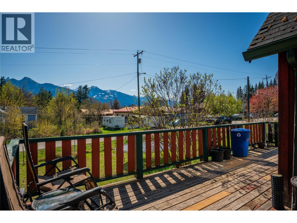
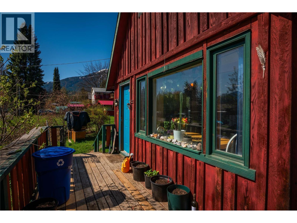
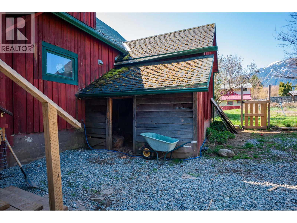
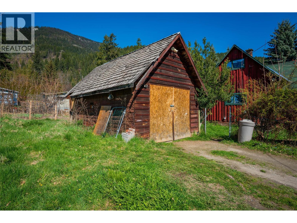
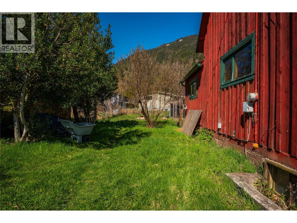
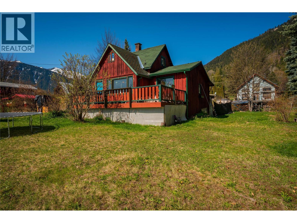
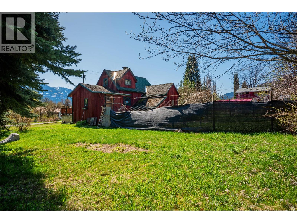
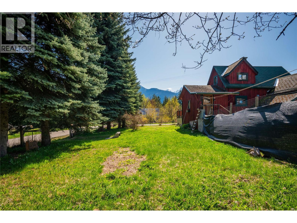
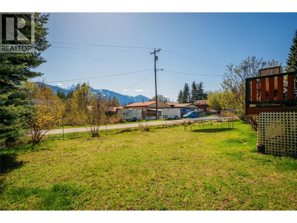
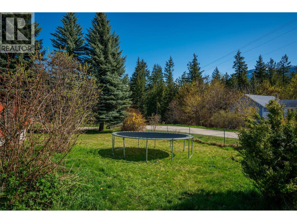
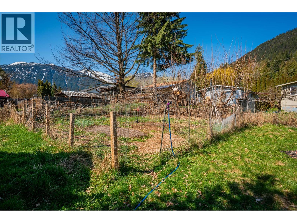
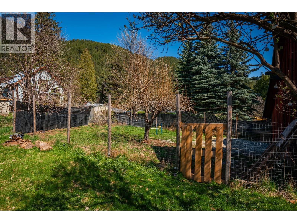
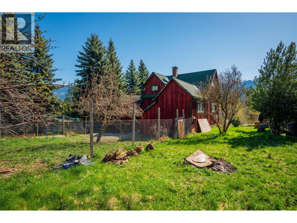
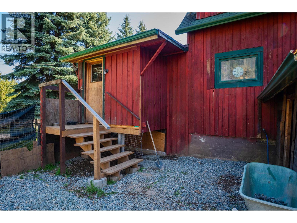
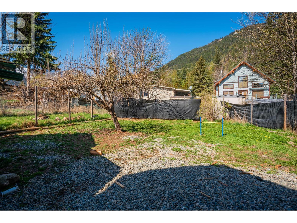
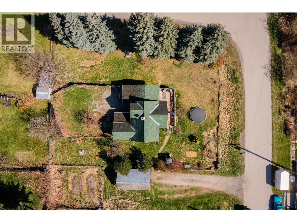
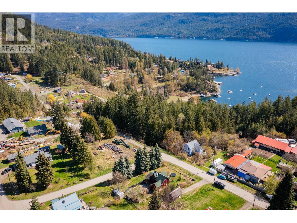
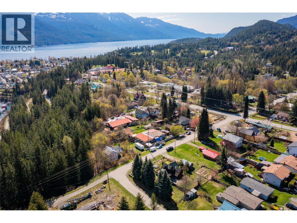
Comprised of two separately titled lots, this 125' x 120' property features a 2-bedroom, 1.5-bathroom home, a shed, and established garden space. Whether you're looking for an affordable home to update over time, a renovation project, or a property with future potential, this offering provides plenty of options. The home is functional as it is, while leaving room for your own improvements and ideas. Located within walking distance of downtown Kaslo, the school, and the health centre, you'll enjoy the convenience of in-town living while still being close to everything the area has to offer. From hiking, boating, and skiing to fishing and mountain biking, outdoor recreation is right at your doorstep. (id:33122)
Property Details
| MLS® Number | 10396629 |
| Property Type | Single Family |
| Neigbourhood | Kaslo |
| Amenities Near By | Park, Recreation, Schools, Shopping |
| Features | Corner Site |
| Parking Space Total | 2 |
| View Type | Mountain View, View (panoramic) |
Building
| Bathroom Total | 2 |
| Bedrooms Total | 2 |
| Appliances | Refrigerator, Dishwasher, Oven, Washer & Dryer |
| Basement Type | Full, Partial |
| Constructed Date | 1947 |
| Construction Style Attachment | Detached |
| Exterior Finish | Wood, Wood Siding |
| Fireplace Present | Yes |
| Fireplace Total | 1 |
| Fireplace Type | Free Standing Metal |
| Half Bath Total | 1 |
| Heating Fuel | Electric, Wood |
| Heating Type | Baseboard Heaters, Stove |
| Roof Material | Vinyl Shingles |
| Roof Style | Unknown |
| Stories Total | 2 |
| Size Interior | 1,070 Ft2 |
| Type | House |
| Utility Water | Municipal Water |
Land
| Access Type | Easy Access |
| Acreage | No |
| Land Amenities | Park, Recreation, Schools, Shopping |
| Sewer | Septic Tank |
| Size Irregular | 0.34 |
| Size Total | 0.34 Ac|under 1 Acre |
| Size Total Text | 0.34 Ac|under 1 Acre |
Rooms
| Level | Type | Length | Width | Dimensions |
|---|---|---|---|---|
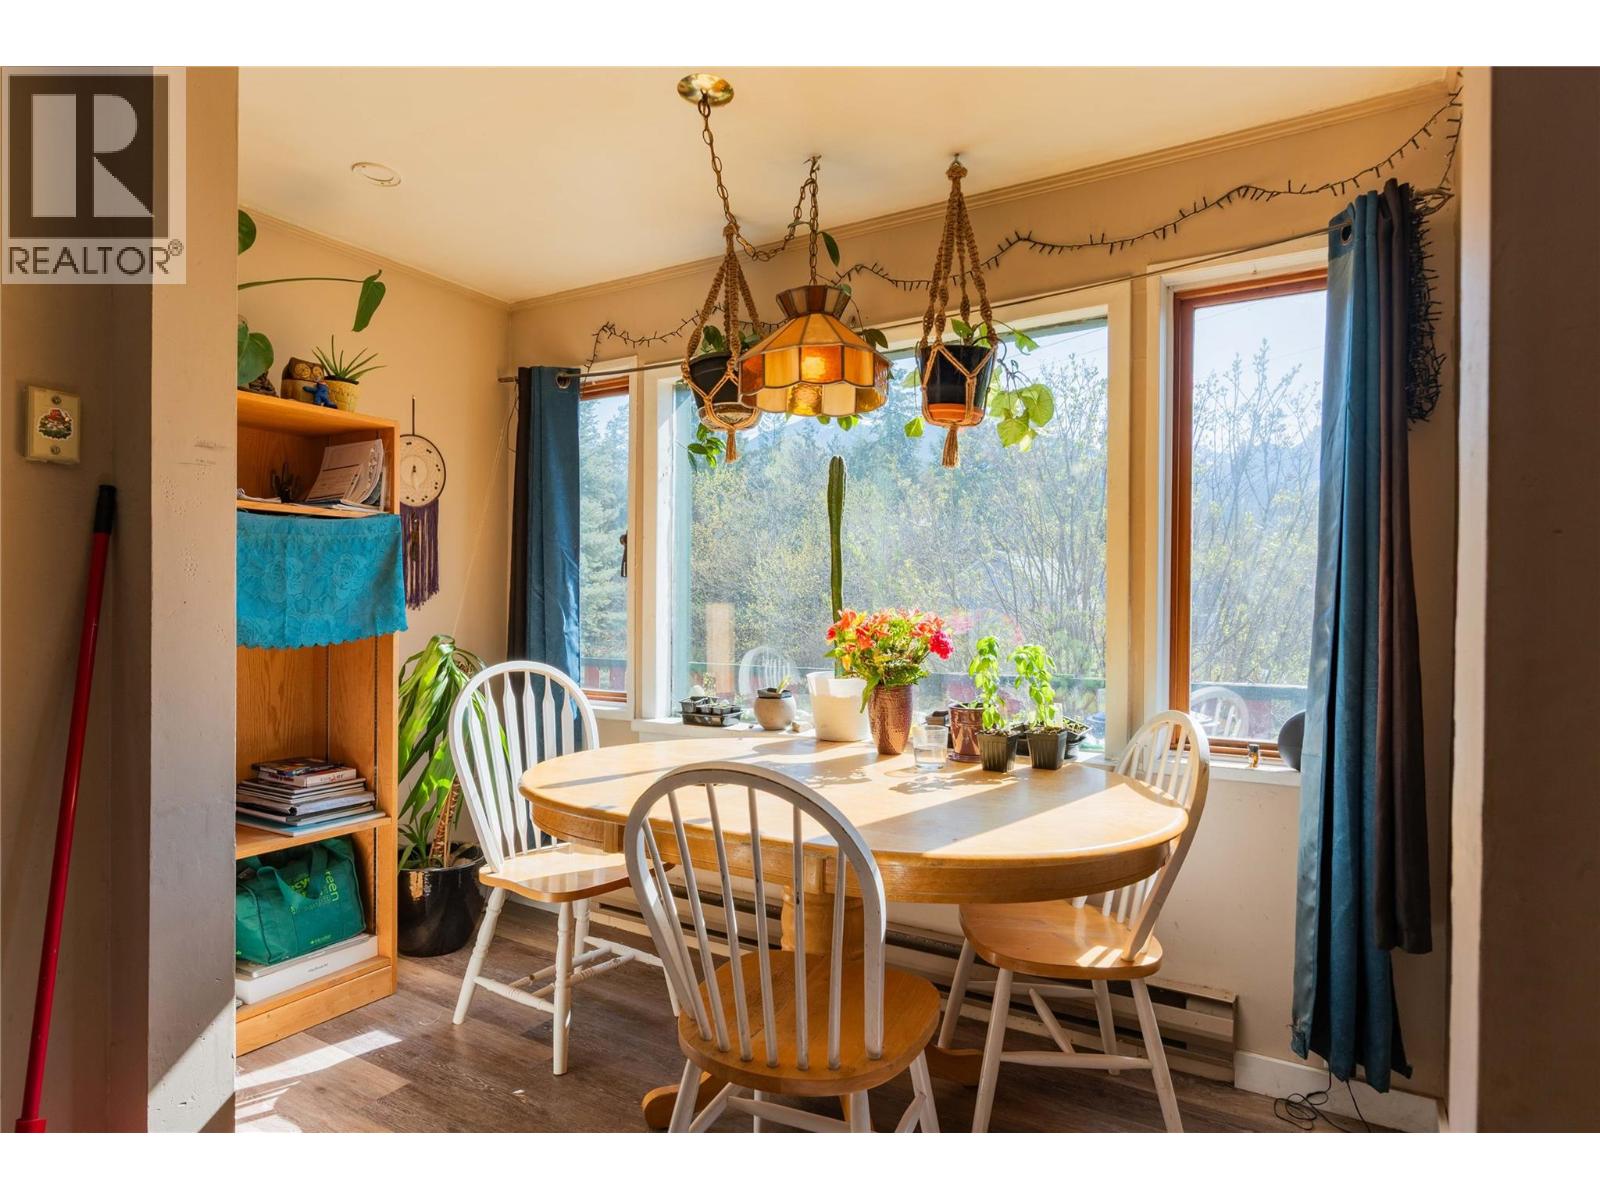
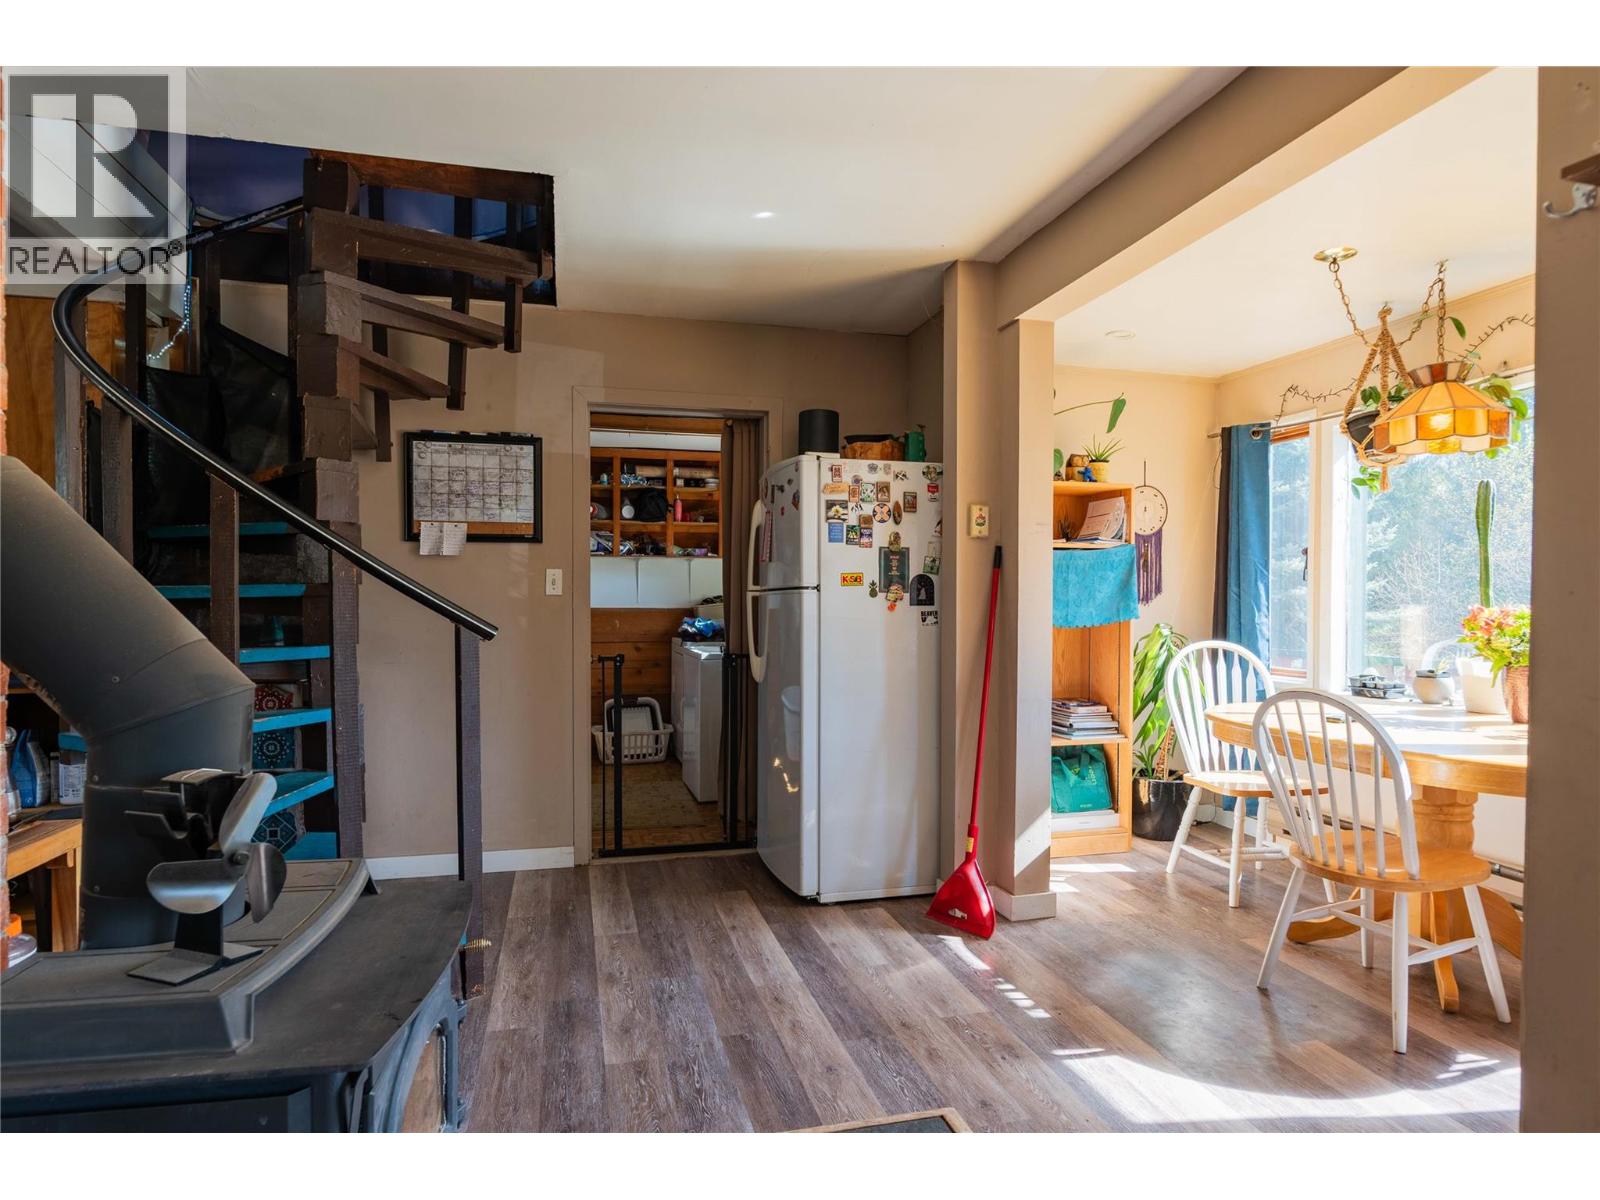
| Second Level | Dining Nook | 13'6'' x 9'8'' | ||
| Second Level | Full Bathroom | Measurements not available | ||
| Second Level | Bedroom | 13' x 10'7'' | ||
| Basement | Recreation Room | 14' x 12'3'' | ||
| Basement | Storage | 9'10'' x 14' | ||
| Basement | Utility Room | 7'11'' x 6'7'' | ||
| Basement | Storage | 9' x 9'7'' | ||
| Main Level | Partial Bathroom | Measurements not available | ||
| Main Level | Laundry Room | 9'9'' x 8'7'' | ||
| Main Level | Foyer | 5'1'' x 14'10'' | ||
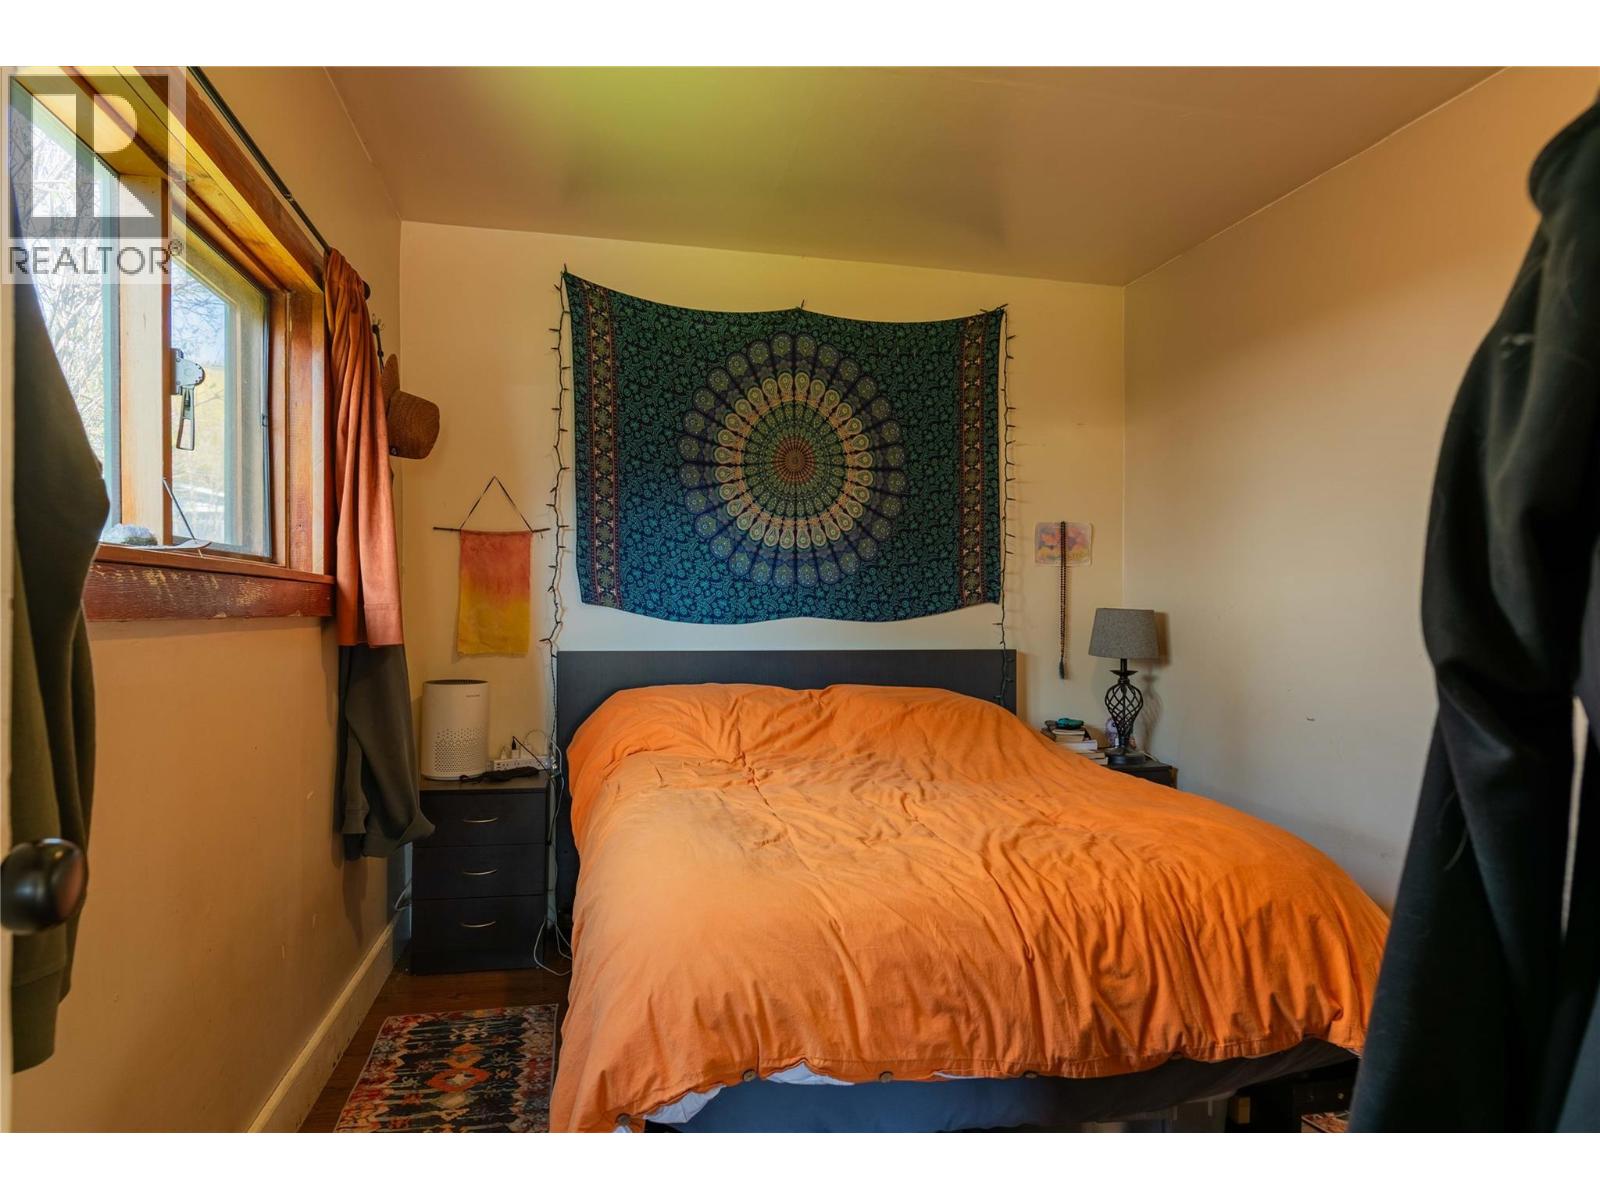
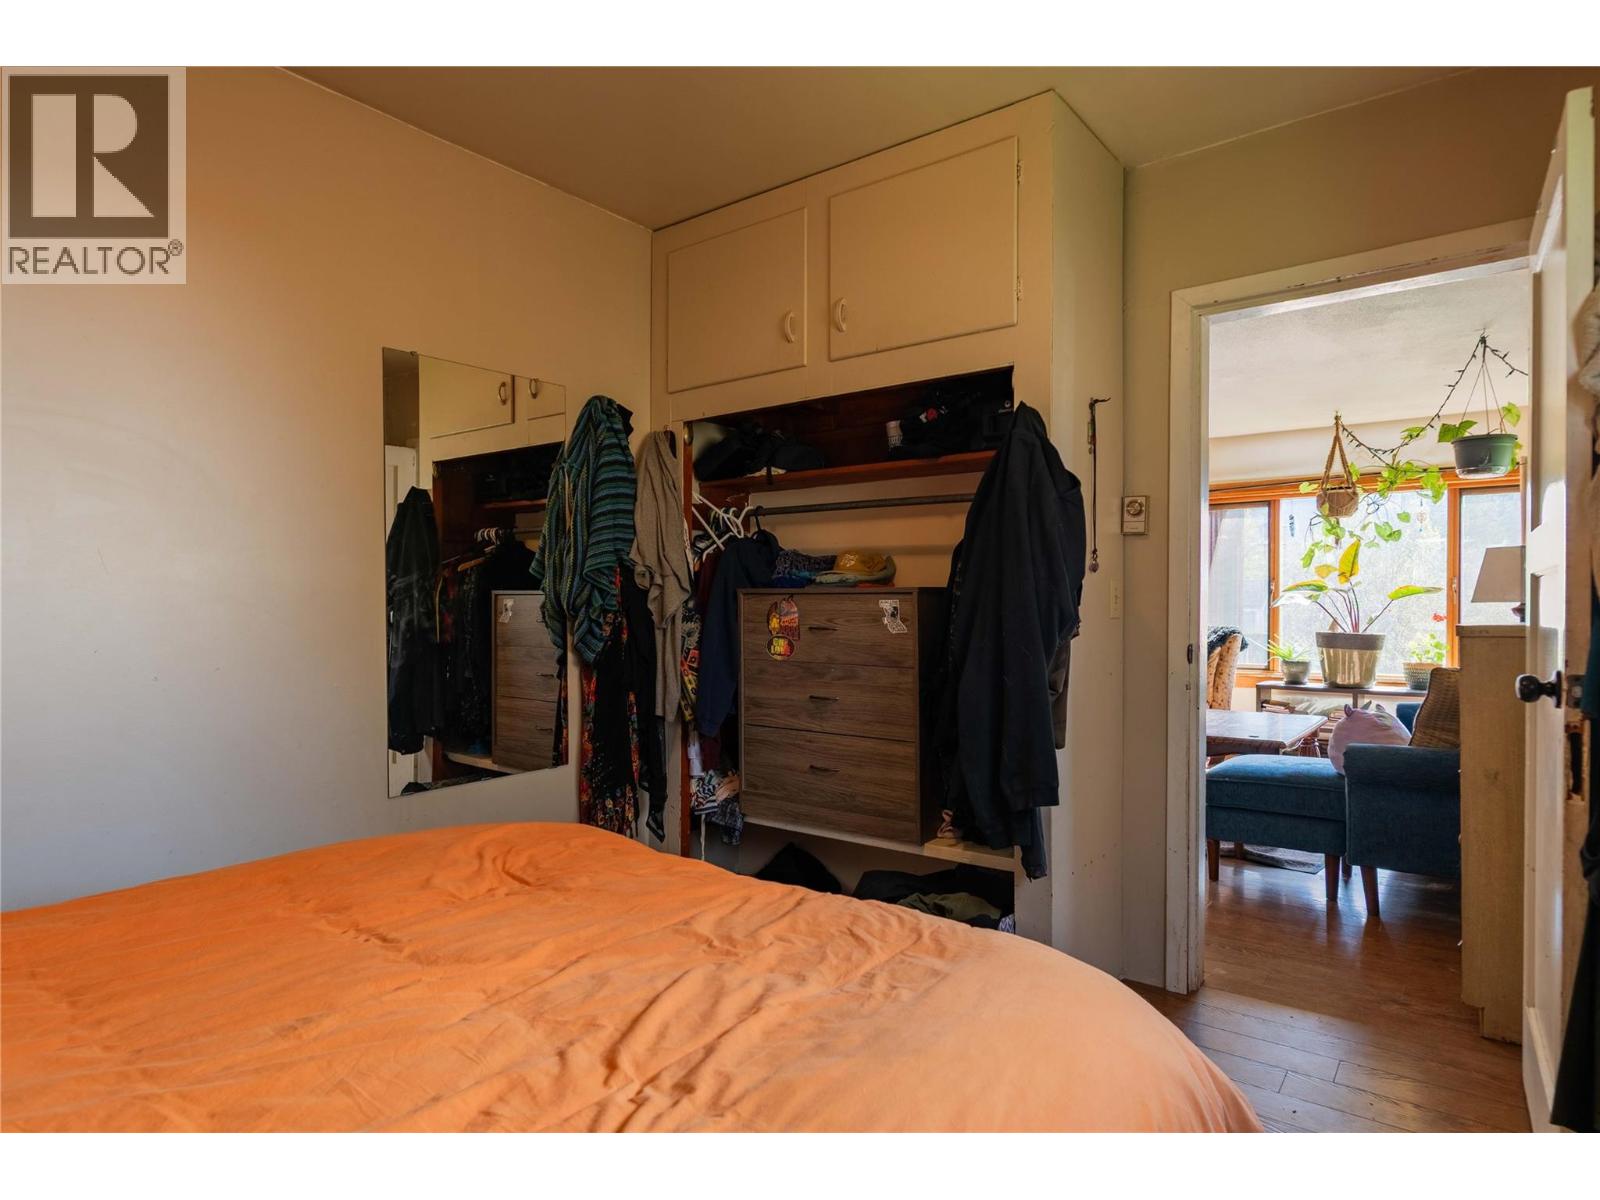
| Main Level | Primary Bedroom | 11'7'' x 11'5'' | ||
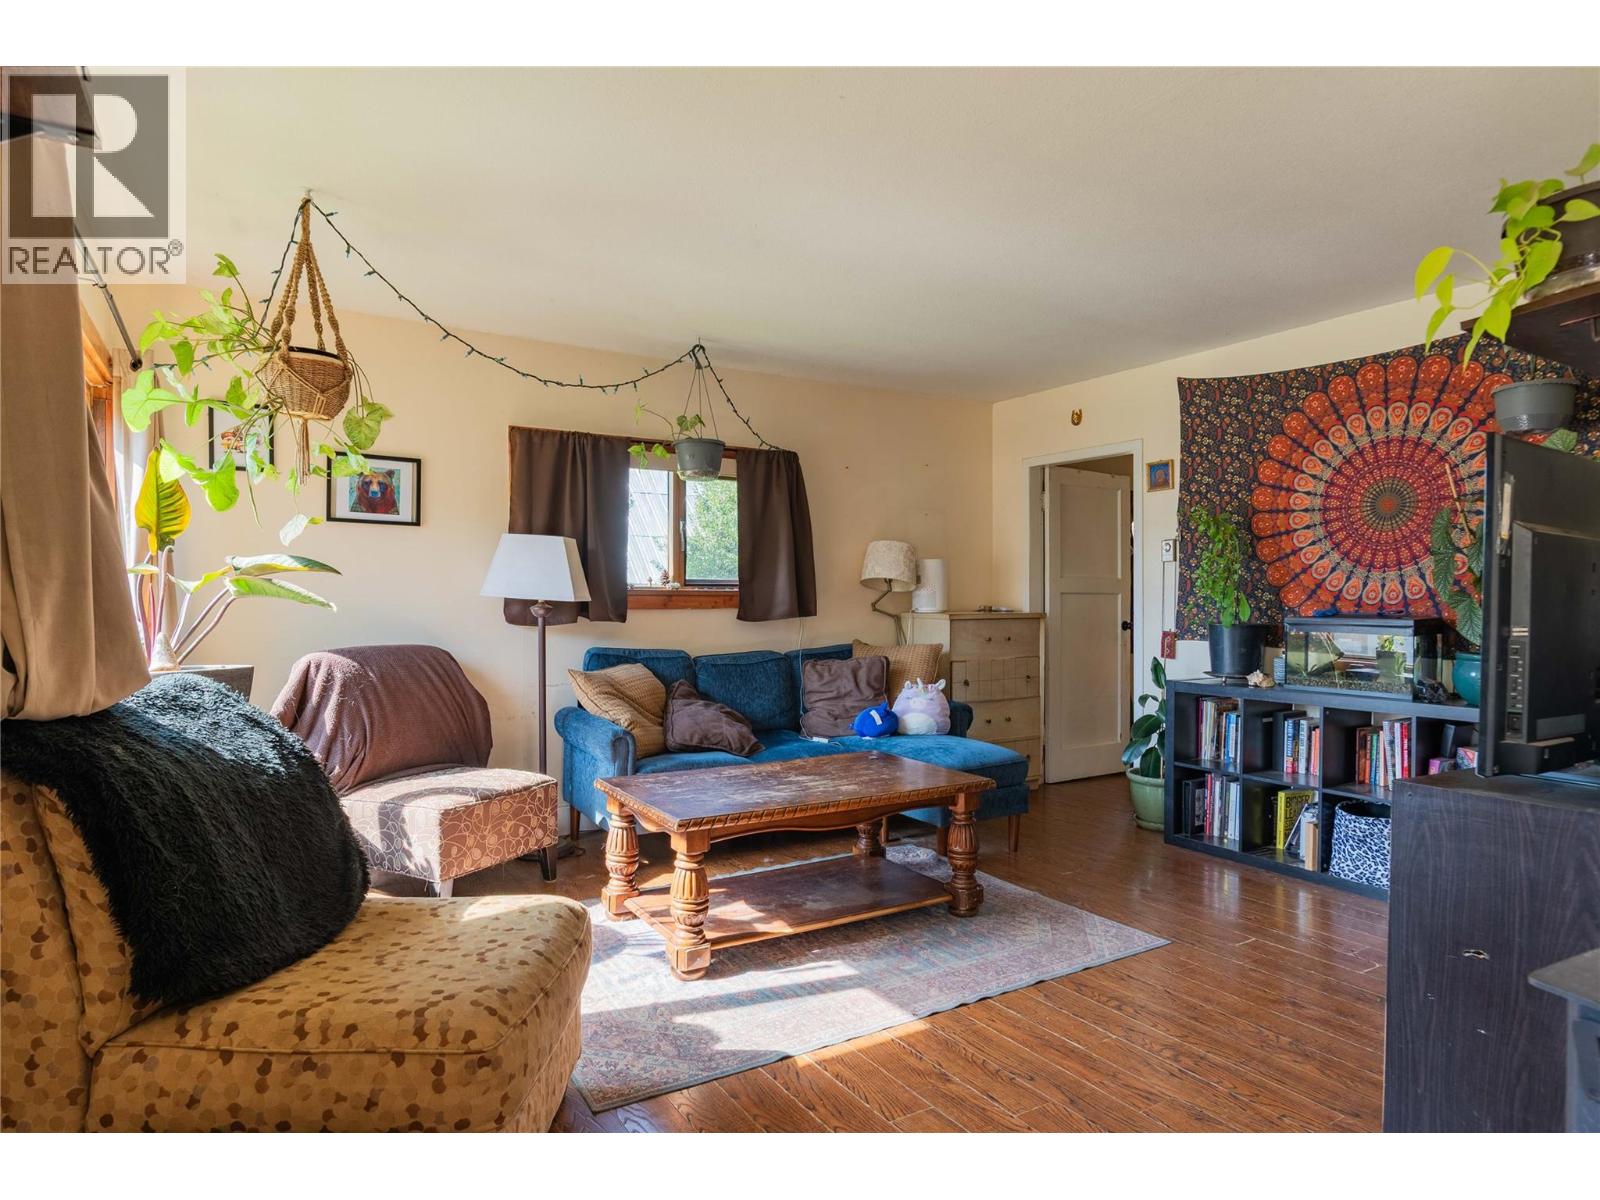
| Main Level | Living Room | 15'2'' x 12'8'' | ||
| Main Level | Kitchen | 9'11'' x 13'6'' |
Utilities
| Electricity | Available |
| Telephone | Available |
| Water | Available |
https://www.realtor.ca/real-estate/30129684/131-washington-street-n-kaslo-kaslo

311 4th Street, Po Box 1363
Kaslo, British Columbia V0G 1M0
(250) 480-3000
www.fairrealty.com/

The trademarks REALTOR®, REALTORS®, and the REALTOR® logo are controlled by The Canadian Real Estate Association (CREA) and identify real estate professionals who are members of CREA. The trademarks MLS®, Multiple Listing Service® and the associated logos are owned by The Canadian Real Estate Association (CREA) and identify the quality of services provided by real estate professionals who are members of CREA. The trademark DDF® is owned by The Canadian Real Estate Association (CREA) and identifies CREA's Data Distribution Facility (DDF®)
October 05 2026 07:33:26
Association of Interior REALTORS®
Fair Realty (Kaslo)