
129 Oak Street Fauquier, British Columbia V0G 1K0

$324,900
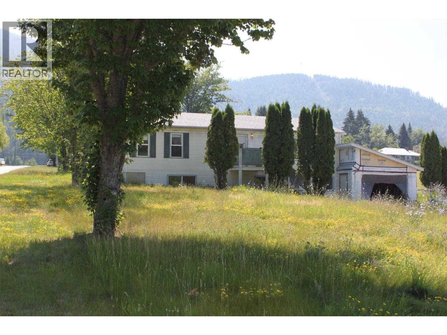
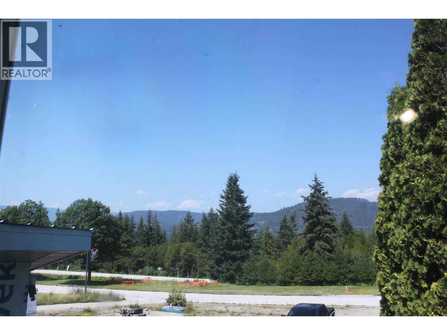
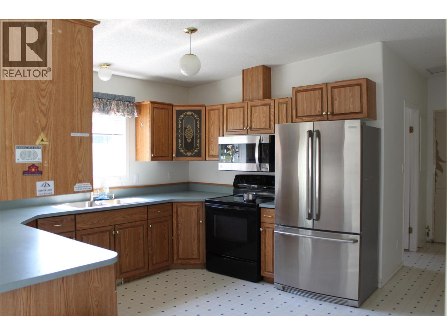
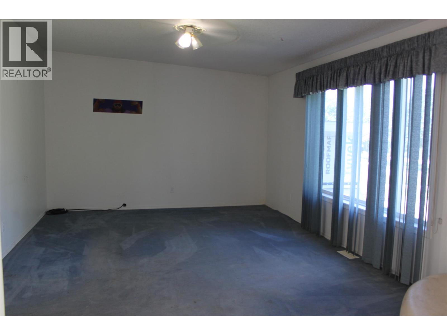
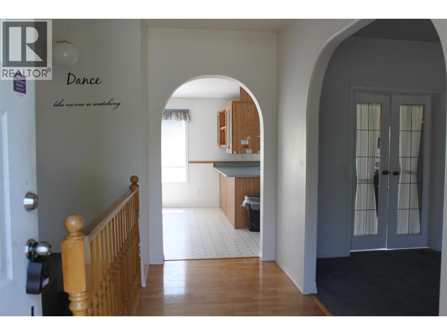
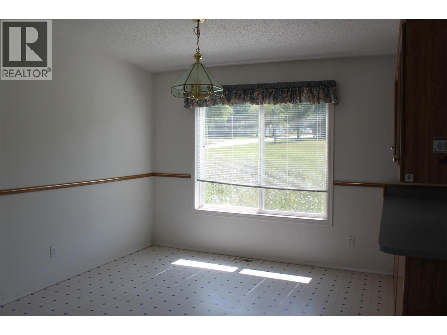
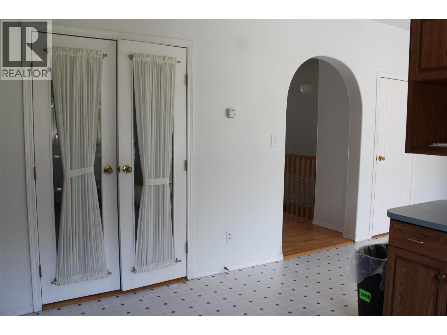
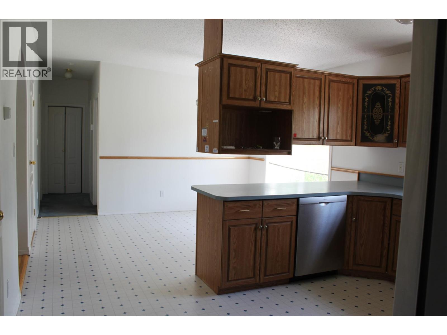
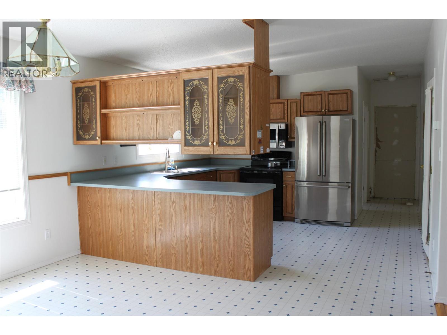
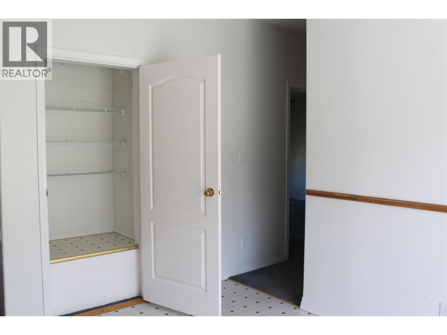
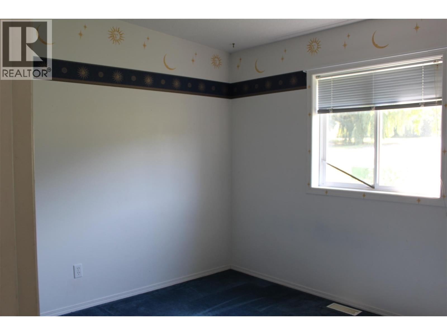
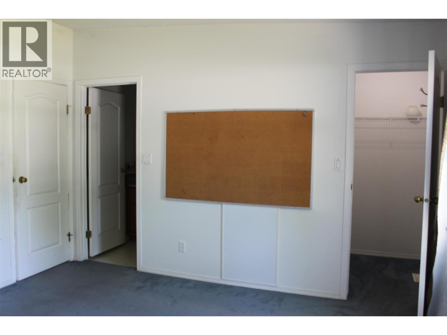
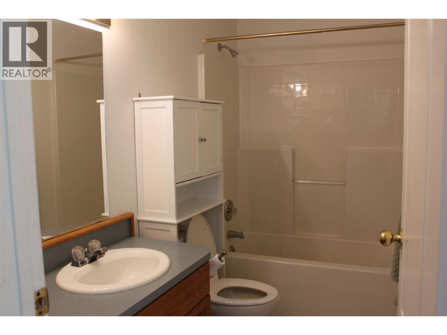
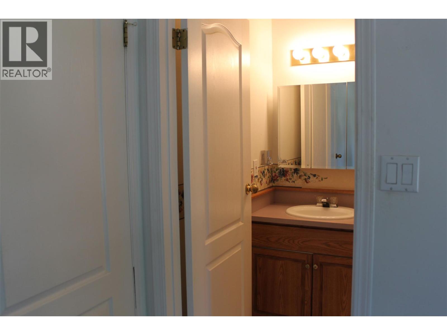
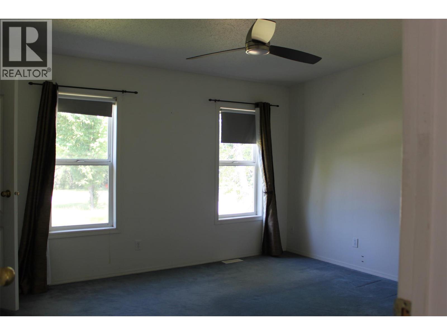
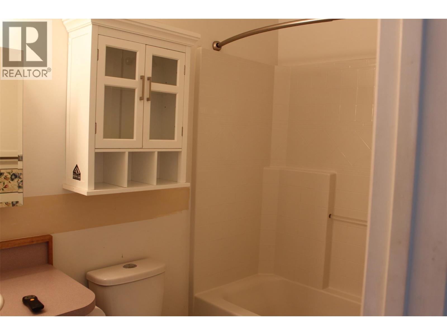
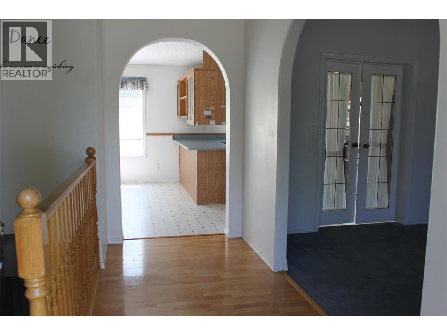
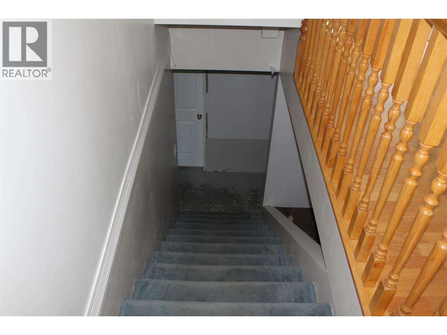
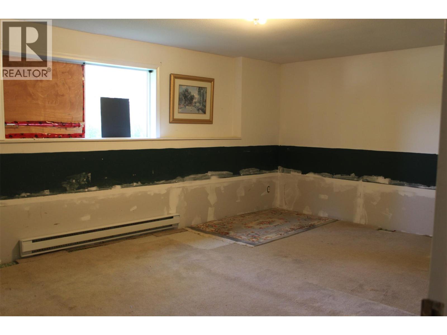
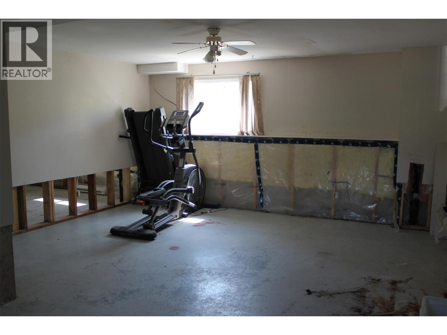
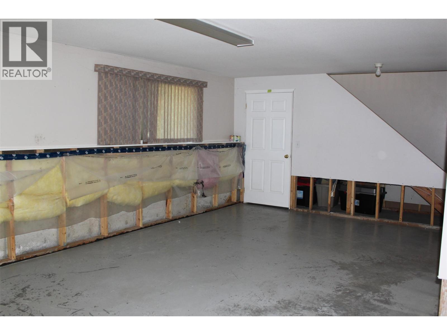
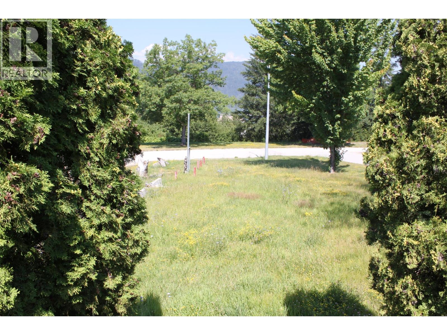
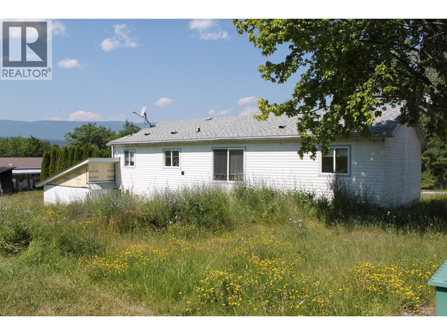
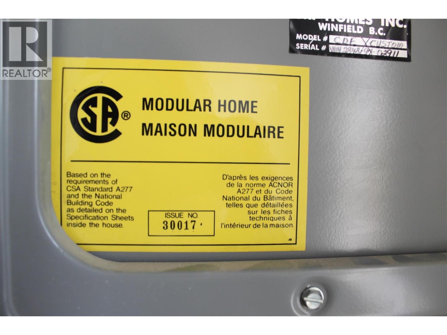
1300 sq. ft., full partially finished basement, on over 1/2 acre in the townsite of Fauquier. This modular home has an open kitchen/dining area, living room, laundry, main bath, and 2 bedrooms on the main floor. The master bedroom has walk-in closet and ensuite bath. Kitchen is nice and bright with lots of cupboards, and a large pantry cupboard as well. French doors from the kitchen into the living room. The full basement is partially finished and ready for another bedroom, bath, and family room space. Attached carport. Mountain views, close to the 9 hole Fauquier Golf Course, and not far from the boat launch and beach....plus plenty of backcountry in the Fauquier area to explore! For the right buyer, this property has lots of potential! (id:33122)
Property Details
| MLS® Number | 10395022 |
| Property Type | Single Family |
| Neigbourhood | Nakusp Rural |
| Parking Space Total | 1 |
| View Type | Mountain View |
Building
| Bathroom Total | 2 |
| Bedrooms Total | 3 |
| Basement Type | Full |
| Constructed Date | 1997 |
| Exterior Finish | Vinyl Siding |
| Flooring Type | Carpeted, Linoleum, Mixed Flooring |
| Heating Fuel | Electric |
| Heating Type | Forced Air |
| Roof Material | Asphalt Shingle |
| Roof Style | Unknown |
| Stories Total | 1 |
| Size Interior | 1,300 Ft2 |
| Type | Manufactured Home |
| Utility Water | Government Managed |
Parking
| Attached Garage | 1 |
Land
| Acreage | No |
| Current Use | Other |
| Sewer | Municipal Sewage System |
| Size Irregular | 0.62 |
| Size Total | 0.62 Ac|under 1 Acre |
| Size Total Text | 0.62 Ac|under 1 Acre |
Rooms
| Level | Type | Length | Width | Dimensions |
|---|---|---|---|---|
| Basement | Storage | 7' x 12'10'' | ||
| Basement | Other | 24' x 12'4'' | ||
| Basement | Bedroom | 13'6'' x 12'10'' | ||
| Main Level | Other | 3'6'' x 9'2'' | ||
| Main Level | Other | 8' x 13' | ||
| Main Level | Other | 4' x 5' | ||
| Main Level | Laundry Room | 9'4'' x 8' | ||
| Main Level | Full Ensuite Bathroom | 8'6'' x 5' | ||
| Main Level | Full Bathroom | 9'6'' x 5' | ||
| Main Level | Bedroom | 9'4'' x 10'10'' | ||
| Main Level | Dining Room | 13' x 10'5'' | ||
| Main Level | Primary Bedroom | 13'6'' x 12'10'' | ||
| Main Level | Living Room | 18'10'' x 13' | ||
| Main Level | Kitchen | 11'6'' x 13' |
https://www.realtor.ca/real-estate/30055845/129-oak-street-fauquier-nakusp-rural

P.o. Box 40
Nakusp, British Columbia V0G 1R0
(250) 265-3635
(250) 265-4430

The trademarks REALTOR®, REALTORS®, and the REALTOR® logo are controlled by The Canadian Real Estate Association (CREA) and identify real estate professionals who are members of CREA. The trademarks MLS®, Multiple Listing Service® and the associated logos are owned by The Canadian Real Estate Association (CREA) and identify the quality of services provided by real estate professionals who are members of CREA. The trademark DDF® is owned by The Canadian Real Estate Association (CREA) and identifies CREA's Data Distribution Facility (DDF®)
July 20 2026 05:17:56
Association of Interior REALTORS®
Royal LePage Selkirk Realty