891 Monte Vista Drive Unit# 30 Rossland, British Columbia V0G 1Y0

$205,000Maintenance, Pad Rental
$445.22 Monthly
Maintenance, Pad Rental
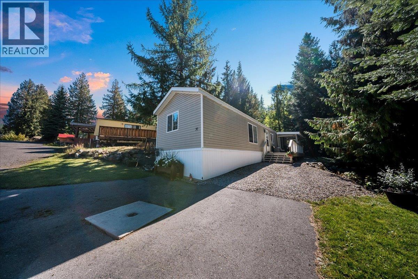
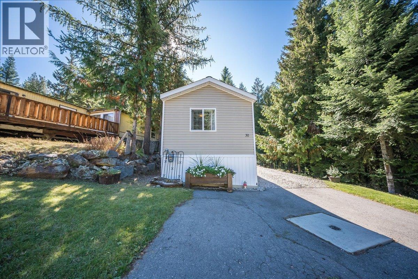
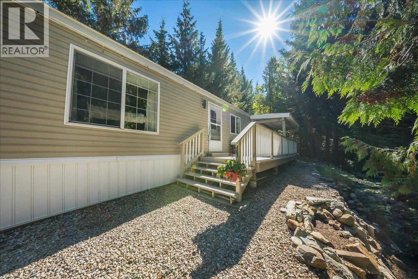
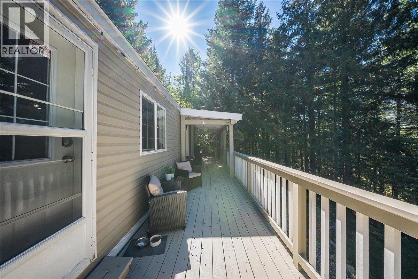
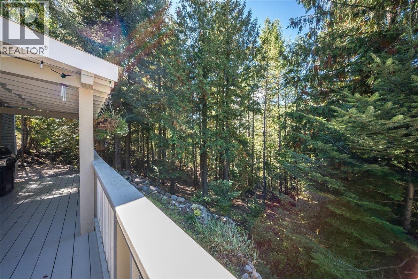
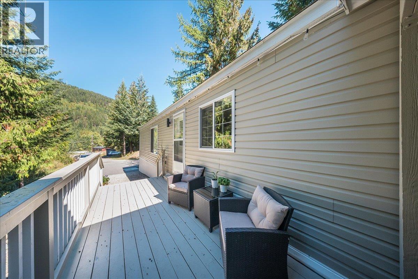
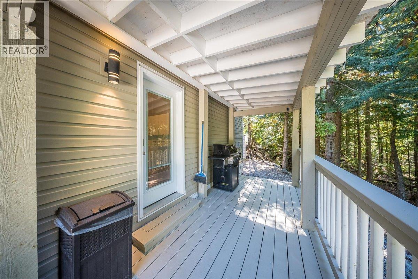
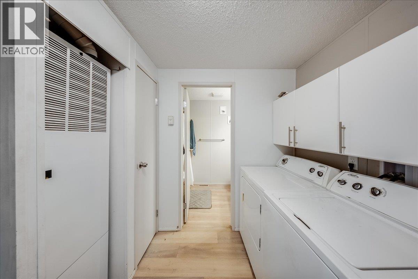
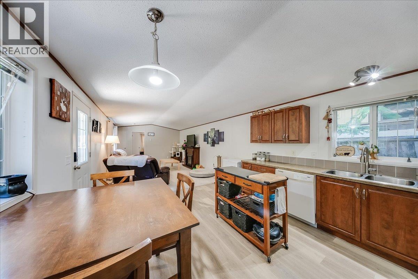
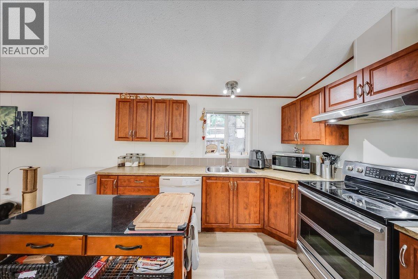
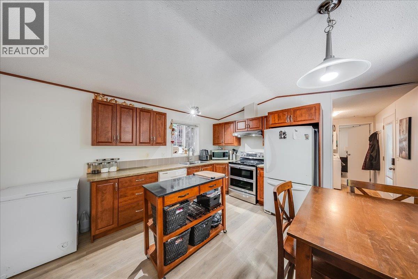
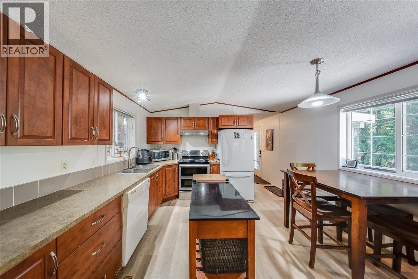
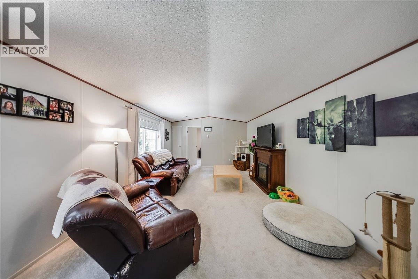
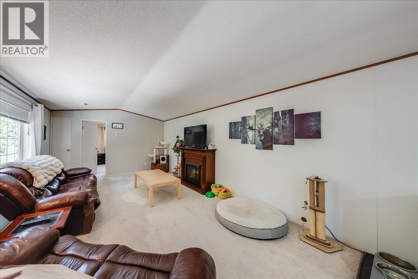
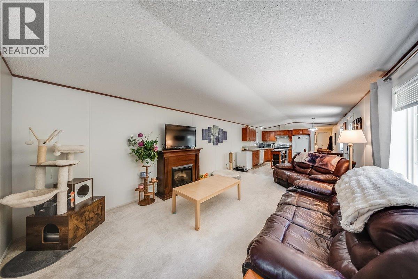
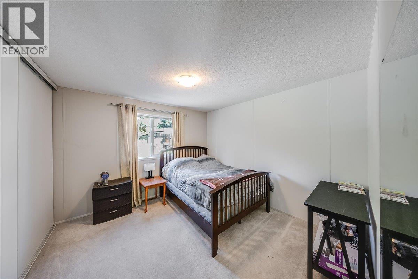
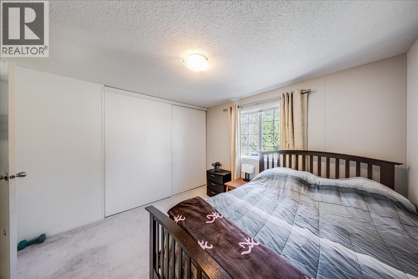
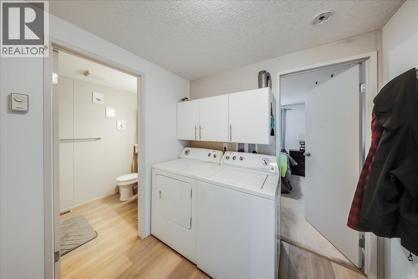
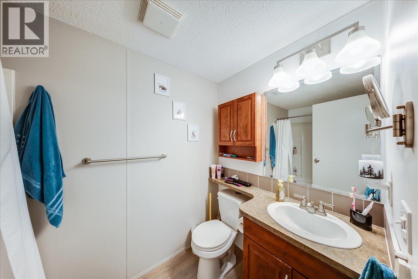
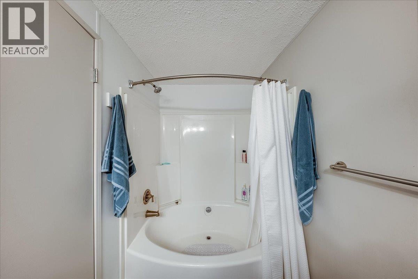
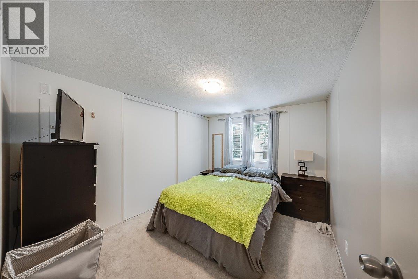
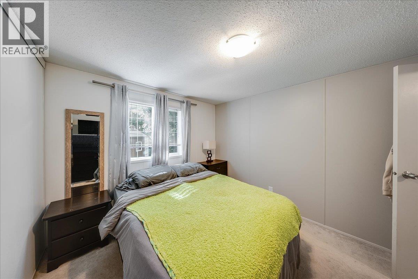
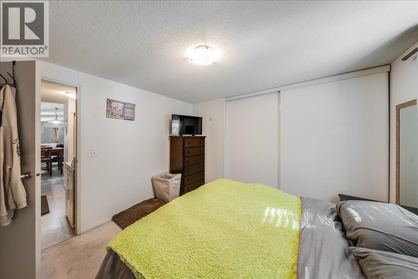
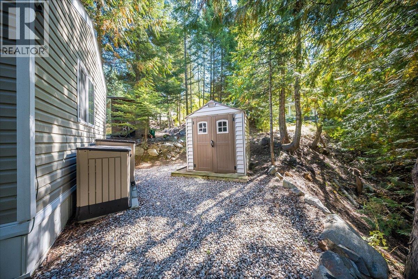
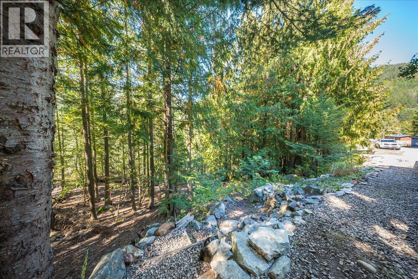
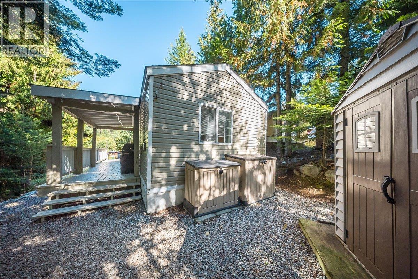
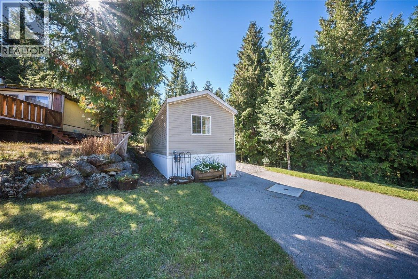
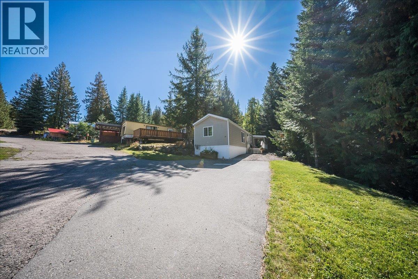
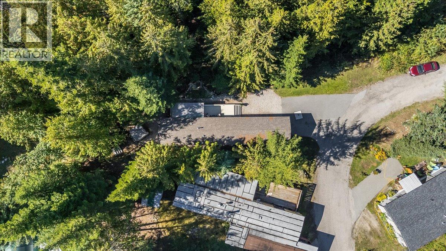
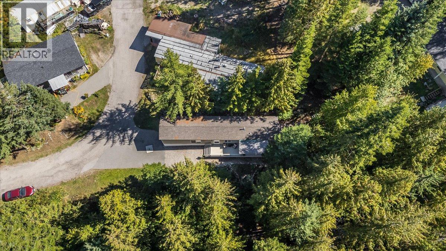
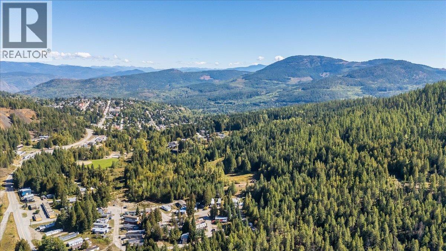
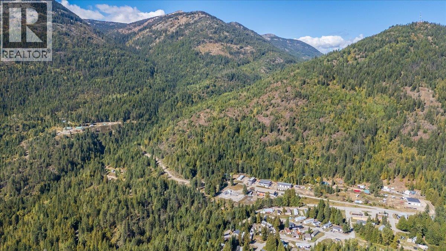
$445.22 MonthlyTucked at the end of a quiet street in Rossland's Paradise Mountain Park, this two bedroom, one bathroom manufactured home backs directly onto forested property, offering rare privacy and a true connection to nature. The open-concept living, dining, and kitchen area creates a bright, welcoming space that lives larger than its footprint. Two comfortable bedrooms located at either end, a bathroom with an oversized tub and a nicely sized entry and laundry area complete the interior. Outside, enjoy a large, partially covered deck, ideal for morning coffee or evening relaxing, rain or shine, overlooking a private, forested yard complete with a storage shed. Whether you're taking your first step into the market or looking to downsize without compromise, this home offers exceptional value in an unbeatable setting. Book your showing today. (id:33122)
Property Details
| MLS® Number | 10401136 |
| Property Type | Single Family |
| Neigbourhood | Rossland |
| Amenities Near By | Schools, Ski Area |
| Community Features | Rentals Not Allowed |
| Features | Level Lot, Private Setting, Corner Site |
Building
| Bathroom Total | 1 |
| Bedrooms Total | 2 |
| Constructed Date | 2011 |
| Exterior Finish | Vinyl Siding |
| Flooring Type | Carpeted, Vinyl |
| Heating Type | Forced Air, See Remarks |
| Roof Material | Asphalt Shingle |
| Roof Style | Unknown |
| Stories Total | 1 |
| Size Interior | 902 Ft2 |
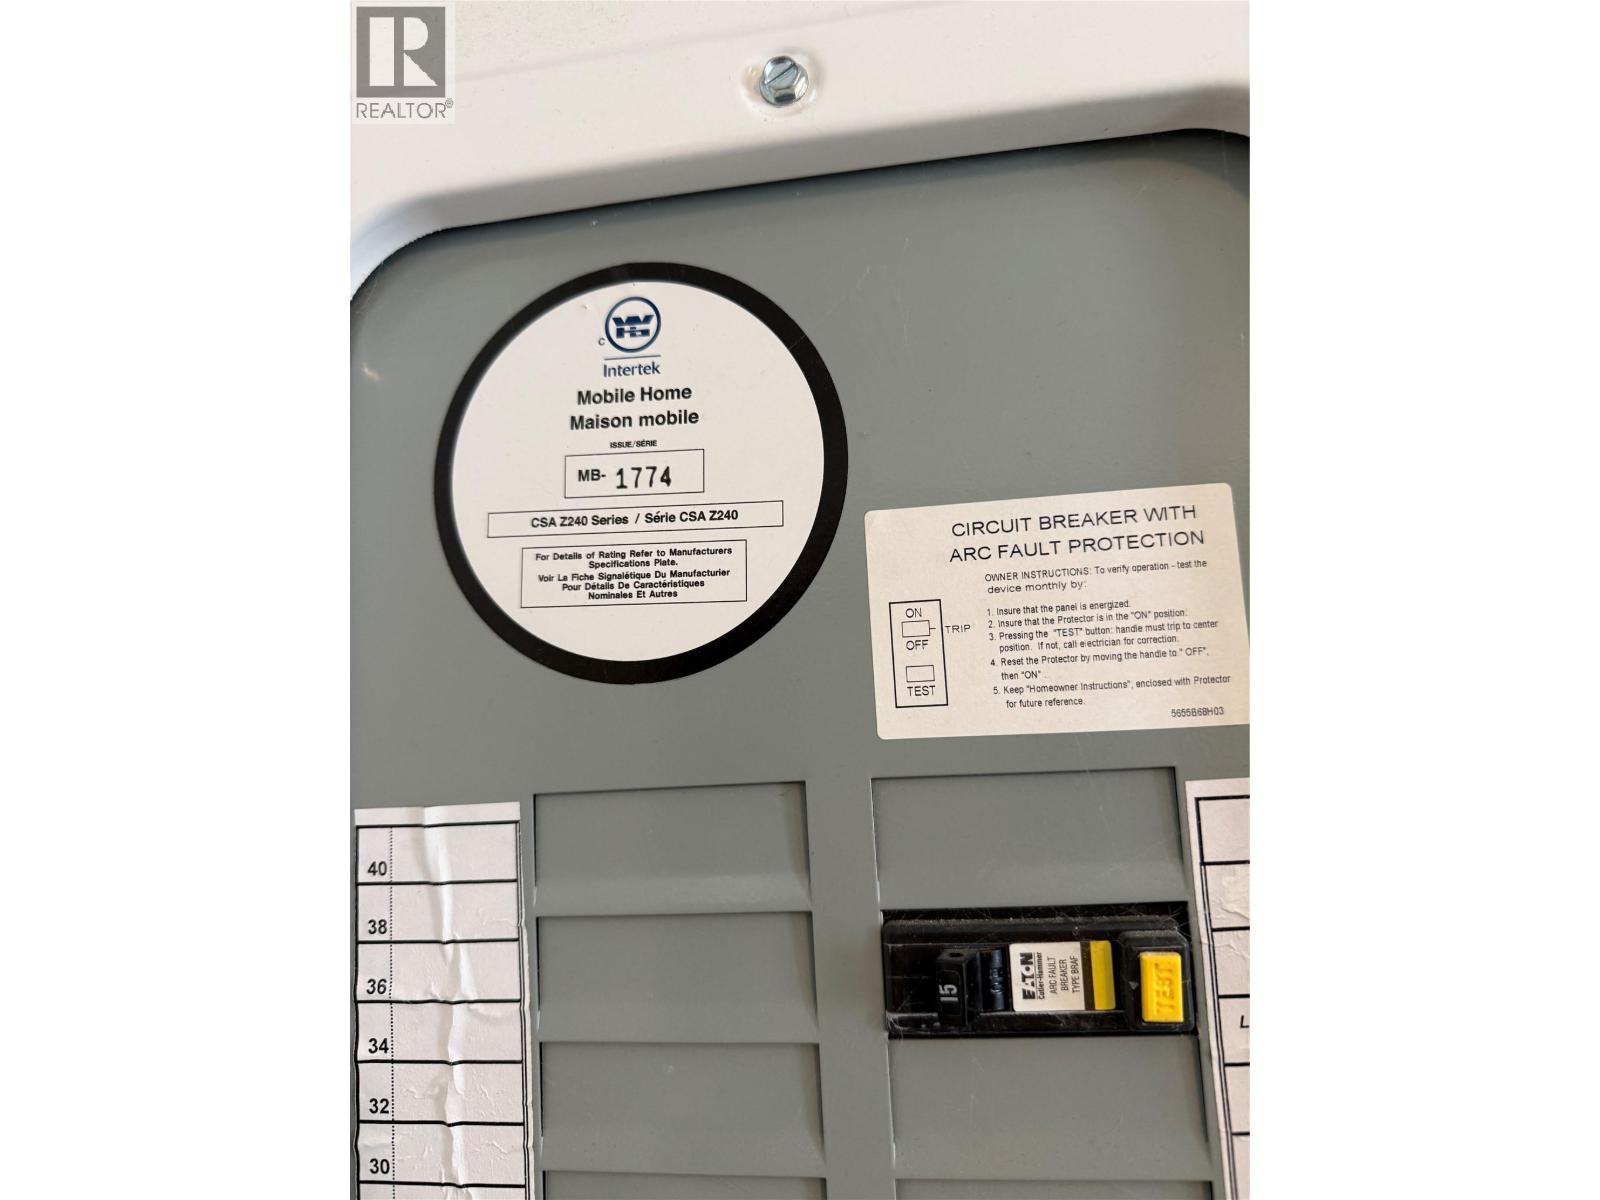
| Type | Manufactured Home |
| Utility Water | Municipal Water |
Land
| Acreage | No |
| Land Amenities | Schools, Ski Area |
| Landscape Features | Level, Wooded Area |
| Sewer | Municipal Sewage System |
| Size Total Text | Under 1 Acre |
Rooms
| Level | Type | Length | Width | Dimensions |
|---|---|---|---|---|
| Main Level | Bedroom | 10'7'' x 10'6'' | ||
| Main Level | Living Room | 18'3'' x 12'7'' | ||
| Main Level | Kitchen | 12'7'' x 11'4'' | ||
| Main Level | Primary Bedroom | 11'2'' x 10' | ||
| Main Level | Full Bathroom | 5' x 8'10'' | ||
| Main Level | Laundry Room | 7'3'' x 6'4'' |
https://www.realtor.ca/real-estate/30299880/891-monte-vista-drive-unit-30-rossland-rossland
1252 Bay Avenue
Trail, British Columbia V1R 4A6
(250) 368-5000
www.allprorealty.ca/

The trademarks REALTOR®, REALTORS®, and the REALTOR® logo are controlled by The Canadian Real Estate Association (CREA) and identify real estate professionals who are members of CREA. The trademarks MLS®, Multiple Listing Service® and the associated logos are owned by The Canadian Real Estate Association (CREA) and identify the quality of services provided by real estate professionals who are members of CREA. The trademark DDF® is owned by The Canadian Real Estate Association (CREA) and identifies CREA's Data Distribution Facility (DDF®)
September 18 2026 09:18:00
Association of Interior REALTORS®
RE/MAX All Pro Realty